This is a carousel with tiles that activate property listing cards. Use the previous and next buttons to navigate.
1/37
$315,000
This is a carousel with tiles that activate property listing cards. Use the previous and next buttons to navigate.
1/37
Property Description
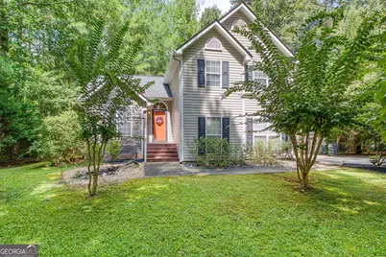
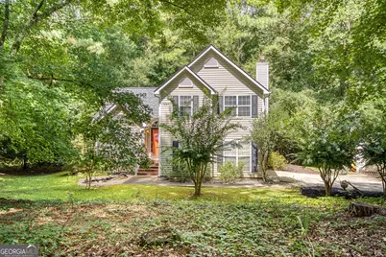
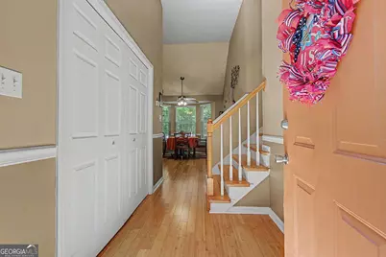
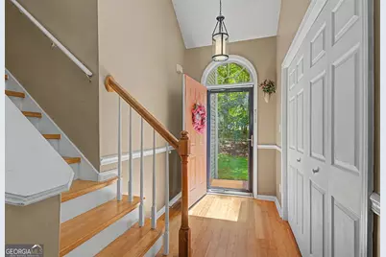
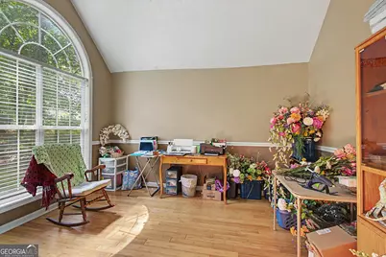
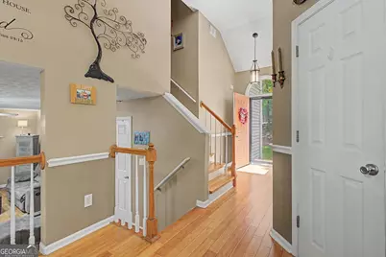
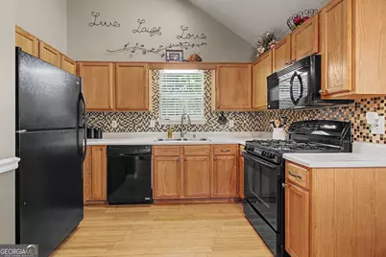
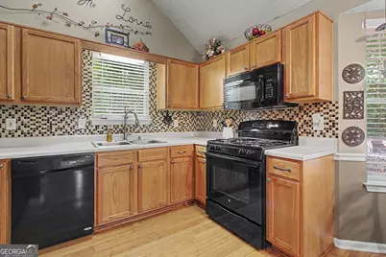
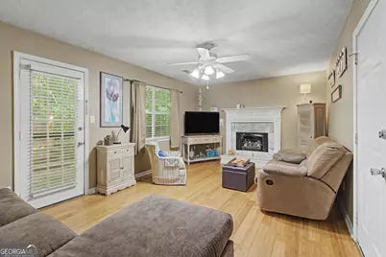
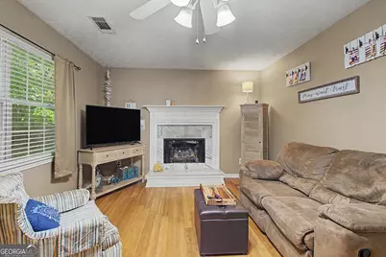
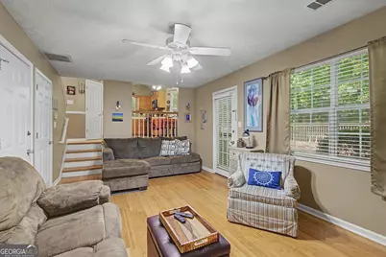
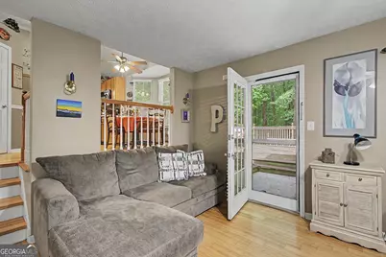
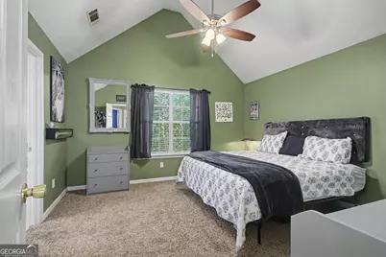
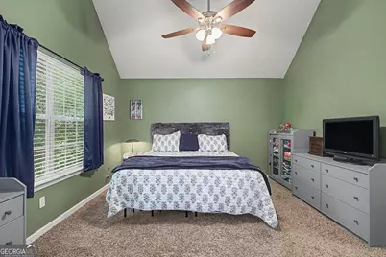
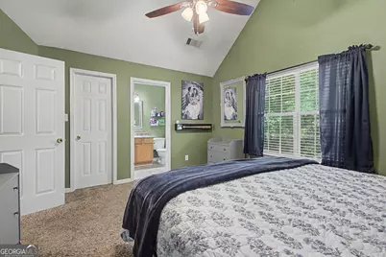
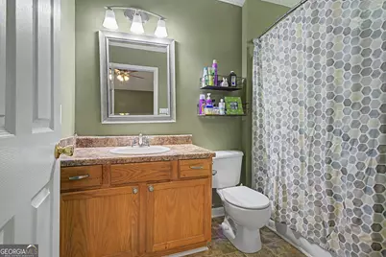
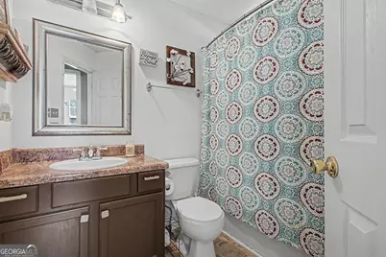
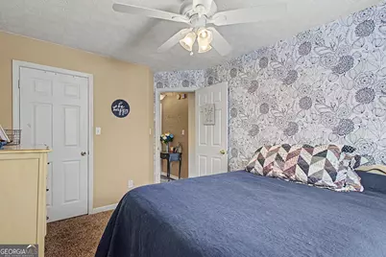
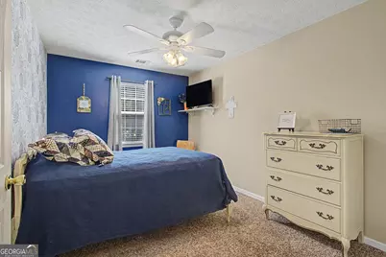
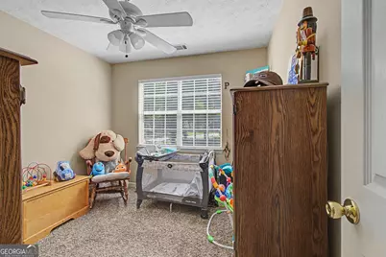
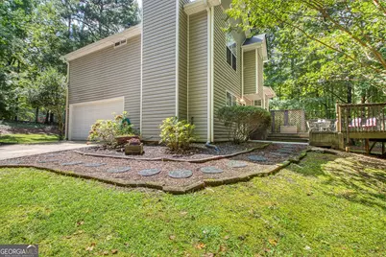
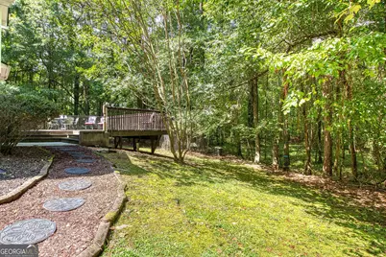
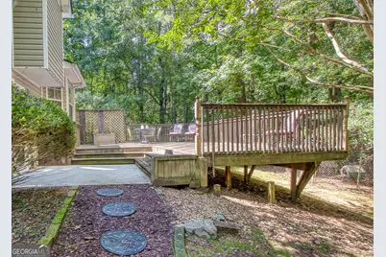
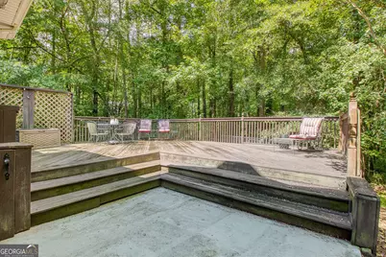
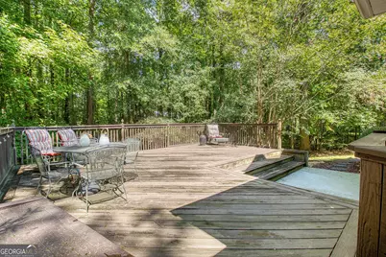
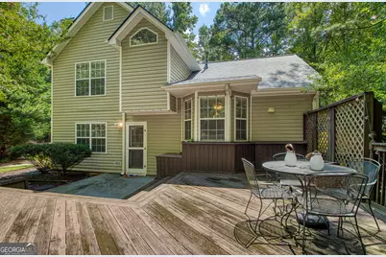
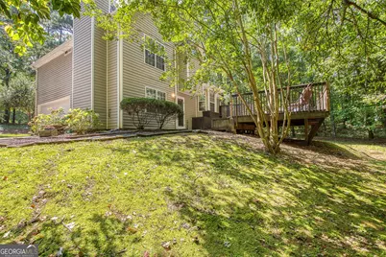
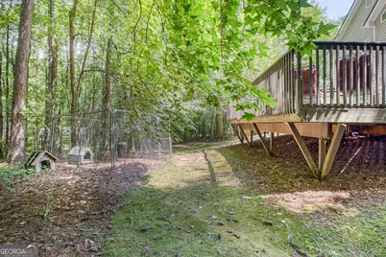
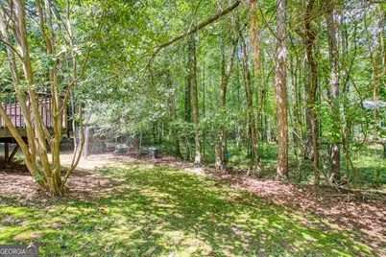
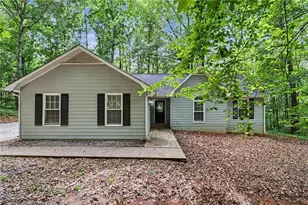
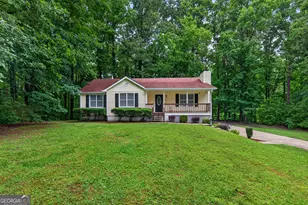
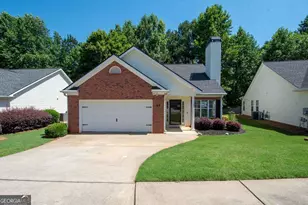
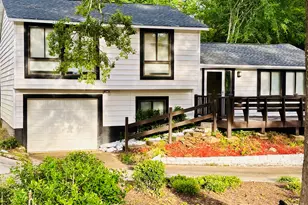
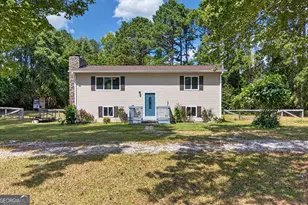
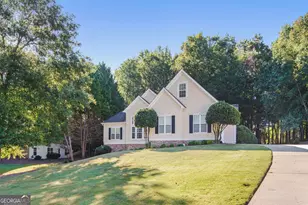
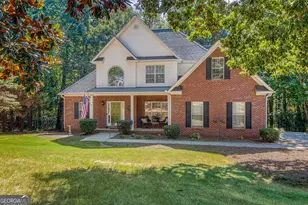
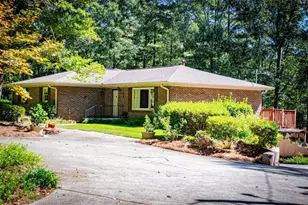
Comfort, space, and convenience! 100% FINANCING AVAILABLE FOR APPROVED BUYERS*ASK ABOUT LENDER CREDIT OF UP TO 1% OF LOAN AMOUNT TOWARDS BUYER CLOSING COSTS WHEN USING SELLER'S PREFERRED LENDER*This beautifully maintained split-level home, situated on an almost one-acre corner lot with a private backyard, offers 3 bedrooms, 2 baths, and a functional floor plan, providing plenty of room for both everyday living and entertaining. The foyer entry leads to a spacious formal dining room, currently utilized as a home office and craft room, offering flexibility to fit your lifestyle. The kitchen features a breakfast nook, tile backsplash, newer microwave and dishwasher, abundant cabinet space, and overlooks the spacious family room below, with a wood-burning fireplace that currently has gas logs. There is beautiful bamboo flooring throughout the main living areas, downstairs family room, staircase, and upper hallway. Upstairs, the vaulted primary suite offers a walk-in closet and private ensuite bath with a large vanity and tub/shower combination. Two additional bedrooms provide generous closet space and share a well-appointed hall bath. Additional attic storage ensures plenty of space for seasonal items and more. The lower level also includes a laundry room conveniently located just off the great room as well as access to the attached two-car garage. Outdoor living is just as enjoyable with a large rear deck overlooking the private backyard, perfect for entertaining, relaxing, or enjoying the peaceful surroundings. A garden shed provides additional storage for lawn equipment and hobbies. Major updates include a newer HVAC system and a roof that is only three years old, offering peace of mind for years to come. Conveniently located just minutes from Interstate 85, historic downtown Newnan, Ashley Park, shopping, dining, and medical facilities, this home combines comfortable living with an unbeatable location.
Full Property Details
Full Property Details for 30 Orchard Hills Ct
General
- Price: $315,000
- Taxes: $2,123 (2025)
- Status: Active
- Type: Single Family
- Source: GAMLS_Atlanta
- MLS ID: 10821167
- Updated: 8/7/2026
- Added to Site: 8 day(s) ago
Interior
- Rooms/Areas: Family Room, Foyer, Great Room, Laundry
- Interior Features: Pull-Down Attic Stairs, Vaulted Ceiling(s), Walk-In Closet(s)
- Fireplace: Yes
- Number of Fireplaces: 1
- Fireplace(s): Family Room, Gas Log, Gas Starter, Family Room, Gas Log, Gas Starter
- Appliances: Dishwasher, Gas Water Heater, Microwave, Oven/Range (Combo)
Rooms
Bathrooms
- Total Bathrooms: 2
- Full Bathrooms: 2
- Upper Floor Baths: 2
- Upper - Full Baths: 2
Bedrooms
- Total Bedrooms: 3
- Bedrooms Upper: 3
- Bedrooms-Up1: 3
Other Rooms
- Kitchen: Breakfast Area, Pantry
- Laundry: Other
Parking
- Parking Features: Attached, Garage, Garage Door Opener, Parking Pad, Side/Rear Entrance
Location
- County: Coweta
- Driving Directions: GPS Friendly*From downtown Newnan, Hwy 29 South to left on Hwy 16, Left on Orchard Hills Blvd, continue straight onto Orchard Hills Ct, home is on left corner.
School Information
- Elementary School: Poplar Road
- Middle School: East Coweta
- High School: East Coweta
Community
- Assoc. Fees Include: None
Heating & Cooling
- Cooling Type: Ceiling Fan(s), Central Air, Electric
- Heating Type: Central, Natural Gas
Utilities
- Water/Sewer: Septic Tank
Structural Information
- Architectural Style: Traditional
- Construction Status: Resale
- Basement Desc.: None
- Roof: Composition
- Stories/Levels: Three Or More
- Living Area: 1,304 Sq. Ft.
- Finished Total: 1,304 Sq. Ft.
- Finished Above Grnd: 1,304 Sq. Ft.
- Year Built: 1999
Lot Features
- Lot Size (Acres): 0.804
- Lot Size Range: .804
- Lot Size Source: Public Records
- Lot Description: Corner Lot, Private
Financial Considerations
- Tax Amount: $2,123.82
- Tax Year: 2025
Listing Courtesy of: Southern Classic Realtors

Get Pre-Approved Today
Schools
Schools serving 30 Orchard Hills Ct
School District:Coweta County School District
| Name | Grades | Distance |
|---|---|---|
Poplar Road Elementary School 2925 Poplar Road, Sharpsburg, GA 30277 | PK-5 | 2 mi |
East Coweta Middle School 6291 Georgia 16, Senoia, GA 30276 | 6-8 | 7.6 mi |
East Coweta High School 400 Georgia 154, Sharpsburg, GA 30277 | 9-12 | 3.8 mi |
Disclaimer:
School attendance boundaries provided by ATTOM Data Solutions and are for reference only. Contact the school directly to verify enrollment eligibility.
Price & Sales History for 30 Orchard Hills Ct
Date
Details
Price
Change
Source
8/04/2026
Listed
$315,000
170.62%
MLS
1/23/2013
Sold
$116,400
—
Public Record
Disclaimer: Historical sales information is derived from public records provided by the county offices. Information is not guaranteed and should be independently verified.
Tax History
Tax History for 30 Orchard Hills Ct
Year
Property Taxes
Change
Tax Assessment
Change
2025
$2,124
4%
$95,949
4%
2024
$2,040
41%
$92,546
9%
2023
$1,443
-16%
$84,597
14%
2022
$1,711
4%
$74,158
10%
2021
$1,653
14%
$67,483
24%
2019
$1,452
—
$54,400
—
2018
$1,455
10%
$54,400
9%
2017
$1,319
1%
$49,775
—
2016
$1,305
9%
$49,775
7%
2015
$1,192
11%
$46,471
10%
2014
$1,076
-1%
$42,159
9%
2013
$1,088
—
$38,525
—
Disclaimer: Historical tax information is derived from public records provided by the county offices. Information is not guaranteed and should be independently verified.
Estimate the Cost
Estimate the Cost for 30 Orchard Hills Ct
30 Orchard Hills Ct, Newnan, GA 30263 (MLS# 10821167) is a Single Family property with 3 bedrooms and 2 full bathrooms. 30 Orchard Hills Ct is currently listed for $315,000 and was received on August 04, 2026. Want to learn more about 30 Orchard Hills Ct? Do you have questions about finding other Single Family real estate for sale in Newnan? You can browse all Newnan real estate or contact a Coldwell Banker agent to request more information.