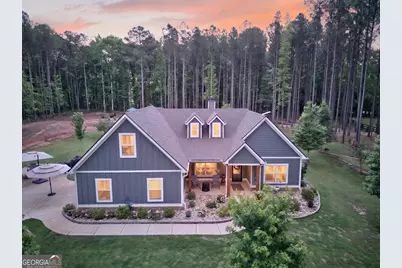
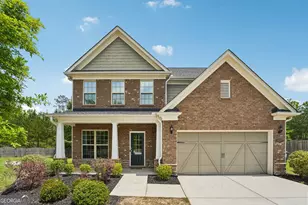
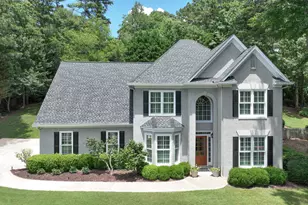
This is a carousel with tiles that activate property listing cards. Use the previous and next buttons to navigate.
1/1
$610,000
This is a carousel with tiles that activate property listing cards. Use the previous and next buttons to navigate.
1/1
Property Description
HONEY STOP THE CAR!! NEW & IMPROVED - Stunning New Build! Step inside the welcoming entry foyer and discover an open-concept floor plan designed for modern living. The spacious Family Room features a beautiful ceiling beam accent and flows seamlessly into the Dining Room, highlighted by a custom trim accent wall. The Keeping Room offers natural light and a cozy wood-burning fireplace - perfect for gatherings year-round. The fully redesigned Kitchen and Breakfast Area is a true showpiece, featuring a recent addition with a Butler's Pantry, KitchenAid appliances, built-in oven/microwave combo, propane cooktop with outdoor-vented hood, shaker cabinetry, under-cabinet lighting, and quartz countertops. Enjoy a split-bedroom layout offering privacy and comfort. The luxurious Master Suite features an oversized walk-in closet and a spa-inspired bath with a designer-tiled shower, and double quartz vanity. Two additional main-level bedrooms share a beautifully updated full bath. All newly painted with new Mohawk Revwood LVP floors throughout. Upstairs, you'll find a private guest suite complete with its own bedroom and full bath - ideal for visitors or a home office. Outdoor living spaces include a covered back patio off the Keeping Room and a separate sitting patio off the Breakfast Area - perfect for relaxing or entertaining. Energy-efficient features include Low-E windows, foam insulation, electric construction with propane (for the stovetop), propane on demand for tankless water heater and more. This thoughtfully updated home combines modern design, energy efficiency, and comfortable living in one exceptional package! Outdoor enhancements include French-drained downspouts, can-lighting under soffits, two street lights, and four water hydrants placed throughout the property. Enjoy evenings on the covered patio with outdoor TV, or take advantage of the large, cleared area ready for a future shop or garage and 10000sq ft of new sod! Pet owners will love the 20x40 dog run with a direct dog door entry to the home and a gated entrance. From its energy efficiency and smart upgrades to its carefully curated design details, this home stands out for quality craftsmanship and thoughtful living-inside and out. Please ask your agent or reach out to get the LIST of upgrades! Too many to mention.
Full Property Details
Full Property Details for 31 Ozark Woods Dr
General
- Sold For: $610,000
- Taxes: $4,939 (2022)
- Status: Closed
- Type: Single Family
- Source: GAMLS_Atlanta
- MLS ID: 10761555
- Added to Site: 108 day(s) ago
Interior
- Rooms/Areas: Bonus Room, Family Room, Foyer, Laundry, Other
- Interior Features: Vaulted Ceiling(s), High Ceilings, Double Vanity, Pull-Down Attic Stairs, Separate Shower, Tile Bath, Walk-In Closet(s), Master On Main Level
- Fireplace: Yes
- Number of Fireplaces: 1
- Fireplace(s): Factory Built, Factory-Built
- Appliances: Cooktop, Dishwasher, Microwave, Oven (Wall), Stainless Steel Appliance(s)
Rooms
Bathrooms
- Total Bathrooms: 3
- Full Bathrooms: 3
- Upper Floor Baths: 1
- Upper - Full Baths: 1
- Main - Full Baths: 2
Bedrooms
- Total Bedrooms: 4
- Bedrooms Upper: 1
- Bedrooms-Up1: 1
- Bedrooms Main: 3
Other Rooms
- Kitchen: Breakfast Area, Kitchen Island, Pantry, Solid-Surface Counters, Walk-In Pantry
- Laundry: In Hall, Laundry Closet
Exterior
- Exterior Features: Lighting
Parking
- Parking Features: Attached, Garage Door Opener, Garage, Kitchen Level, Parking Pad
Location
- County: Coweta
- Driving Directions: From Hwy 16 turn onto Martin Mill Rd. RIGHT onto Walton Rd; RIGHT onto Ozark Woods Rd. No Sign. Home is on your right. Only 5 minutes from I-85
School Information
- Elementary School: Moreland
- Middle School: East Coweta
- High School: East Coweta
Community
- Assoc. Fees Include: None
Heating & Cooling
- Cooling Type: Ceiling Fan(s), Zoned
- Heating Type: Electric, Propane, Zoned
Utilities
- Water/Sewer: Septic Tank
Structural Information
- Architectural Style: Traditional
- Construction Status: Resale
- Basement Desc.: None
- Roof: Composition
- Stories/Levels: One and One Half
- Living Area: 2,850 Sq. Ft.
- Finished Total: 2,850 Sq. Ft.
- Finished Above Grnd: 2,850 Sq. Ft.
- Year Built: 2022
Lot Features
- Lot Size (Acres): 2.5
- Lot Size Range: 2.5
- Lot Size Source: Owner
- Lot Description: Level
Financial Considerations
- Tax Amount: $4,939.09
- Tax Year: 2022
Disclosures and Reports
- Lot Number: 95
Listing Courtesy of: Ansley Real Estate | Christie's Int
Sold by Keller Williams River Cities

Get Pre-Approved Today
Schools
Schools serving 31 Ozark Woods Dr
School District:Coweta County School District
| Name | Grades | Distance |
|---|---|---|
Moreland Elementary School 145 South Railroad Street, Moreland, GA 30259 | PK-5 | 3.6 mi |
East Coweta Middle School 6291 Georgia 16, Senoia, GA 30276 | 6-8 | 7.2 mi |
East Coweta High School 400 Georgia 154, Sharpsburg, GA 30277 | 9-12 | 4.2 mi |
Disclaimer:
School attendance boundaries provided by ATTOM Data Solutions and are for reference only. Contact the school directly to verify enrollment eligibility.
Price & Sales History for 31 Ozark Woods Dr
Date
Details
Price
Change
Source
7/31/2026
Sold
$610,000
-2.87%
MLS
6/21/2026
Price Reduced
$628,000
-0.16%
MLS
5/26/2026
Price Reduced
$629,000
-1.56%
MLS
5/15/2026
Listed
$639,000
—
MLS
Disclaimer: Historical sales information is derived from public records provided by the county offices. Information is not guaranteed and should be independently verified.
Home Warranty : Included
31 Ozark Woods Drive, Newnan, GA 30263 (MLS# 10761555) is a Single Family property that was sold at $610,000 on July 31, 2026. Want to learn more about 31 Ozark Woods Drive? Do you have questions about finding other Single Family real estate for sale in Newnan? You can browse all Newnan real estate or contact a Coldwell Banker agent to request more information.