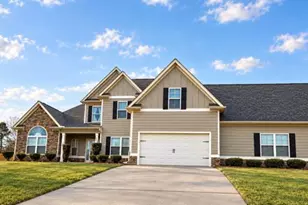
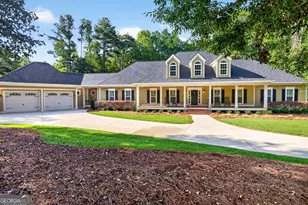
This is a carousel with tiles that activate property listing cards. Use the previous and next buttons to navigate.
1/1
$725,000
This is a carousel with tiles that activate property listing cards. Use the previous and next buttons to navigate.
1/1
Property Description
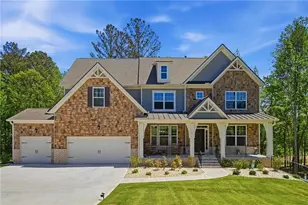
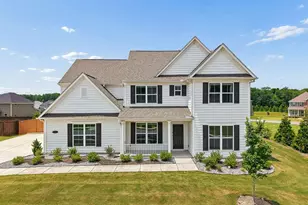
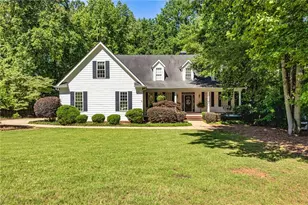
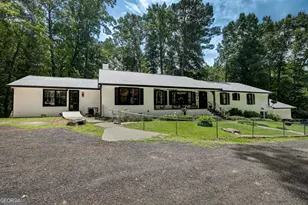
Extensively updated, this 5BR, 3.5BA move-in-ready home offers a combination of indoor and outdoor living spaces that are ideal for entertaining and multi-generational living. The main floor is filled with natural light throughout. The kitchen, breakfast room, family room, and formal dining all flow effortlessly. The kitchen has been completely remodeled and includes smart lighting. The family room has a large wood-burning fireplace, built-ins, and access to the screened porch. The family room includes upgraded surround sound speakers and the large formal dining room comfortably seats 12 or more guests. The laundry room has also been renovated with new cabinetry, a sink, and a mud bench. The upper level includes four bedrooms and two full bathrooms, providing plenty of space for family and guests. The primary suite features an updated bathroom with Carrara marble flooring, a large walk-in shower, and a soaking tub. The finished basement provides a private guest or in-law suite with a bedroom, full bath, kitchenette, office, recreation room, storm closet, and walkout access to a newly finished patio. The recreation room is pre-wired for a large-screen TV and a 5.1 surround sound system. The backyard includes a fiberglass saltwater pool with an integrated hot tub, waterfall, and custom LED lighting throughout the pool and spa area. Additional outdoor features include a gas-start fire pit, outdoor sound system, rock accent wall, screened porch, open deck, and a 20' x 20' concrete pad with gas and electrical stub-outs ready for a future gazebo or entertainment area. The property also features a gated garden with nine blueberry bushes, two pear trees, a peach tree, and blackberry vines. The exterior has been updated with stone accents, new double front doors, and landscaped with hydrangeas and white rose bushes. Additional upgrades include Philips Hue smart lighting throughout the main and upper floors, Ring security cameras around the home's perimeter, recessed lighting, a Rachio smart irrigation system, finished attic storage with spray foam insulation, and extensive smart-home features throughout.
Full Property Details
Full Property Details for 310 S Shore Dr
General
- Sold For: $725,000
- HOA FEE: $1,250
- Taxes: $6,600 (2025)
- Status: Closed
- Type: Single Family
- Source: GAMLS_Atlanta
- MLS ID: 10789424
- Added to Site: 113 day(s) ago
Interior
- Rooms/Areas: Bonus Room, Family Room, Foyer, Great Room, Laundry, Media Room, Office
- Interior Features: Double Vanity, High Ceilings, Separate Shower, Soaking Tub, Tile Bath, Vaulted Ceiling(s), Walk-In Closet(s)
- Fireplace: Yes
- Number of Fireplaces: 1
- Fireplace(s): Family Room, Masonry, Family Room, Masonry
- Appliances: Dishwasher, Gas Water Heater, Ice Maker, Microwave, Oven/Range (Combo), Refrigerator, Stainless Steel Appliance(s), Tankless Water Heater
Rooms
Bathrooms
- Total Bathrooms: 4
- Full Bathrooms: 3
- Half Bathrooms: 1
- Upper Floor Baths: 2
- Upper - Full Baths: 2
- Main - 1/2 Baths: 1
- Lower - Full Baths: 1
Bedrooms
- Total Bedrooms: 5
- Bedrooms Upper: 4
- Bedrooms Lower: 1
- Bedrooms-Up1: 4
- Bedrooms-Dn1: 1
Other Rooms
- Kitchen: Breakfast Bar, Breakfast Room, Kitchen Island, Solid-Surface Counters
- Laundry: In Mud Room
Additional Information
- Shared Pool: Yes
- Pool: Yes
- Pool Description: Heated, Hot Tub, In Ground, Salt Water
- Tennis: Yes
Parking
- Parking Features: Attached, Garage Door Opener, Kitchen Level, Parking Pad, Side/Rear Entrance
Location
- County: Coweta
- Driving Directions: From I-85, take Exit 51, McCollum Sharpsburg Rd, take Hwy 154W toward Hwy 29S, left onto Hwy 29S, right on Cedar Creek Rd, left on Happy Valley Cr, right into Lake Redwine onto Redwine Plantation Dr, right onto the 2nd South Shore Dr entrance, house on right.
School Information
- Elementary School: Brooks
- Middle School: Madras
- High School: Newnan
Community
- Assoc. Fees Include: Management Fee, Swimming, Tennis
Heating & Cooling
- Cooling Type: Electric, Ceiling Fan(s), Central Air, Zoned, Dual
- Heating Type: Central, Forced Air, Natural Gas
Utilities
- Water/Sewer: Septic Tank
Structural Information
- Architectural Style: Traditional
- Construction Status: Resale
- Basement: Yes
- Basement Desc.: Finished Bath, Daylight, Exterior Entry, Finished, Full, Interior Entry
- Roof: Composition
- Stories/Levels: Two
- Living Area: 4,815 Sq. Ft.
- Finished Total: 4,815 Sq. Ft.
- Finished Above Grnd: 3,213 Sq. Ft.
- Finished Below Grnd: 1,602 Sq. Ft.
- Year Built: 1994
Lot Features
- Lot Size (Acres): 0.669
- Lot Size Range: .669
- Lot Size Source: Public Records
- Lot Description: Private
Financial Considerations
- Association Fee: Yes
- Association Fee: $1,250
- Tax Amount: $6,600
- Tax Year: 2025
Listing Courtesy of: Evergreen Turnkey Solutions
Sold by Non-Mls Company

Get Pre-Approved Today
Schools
Schools serving 310 S Shore Dr
School District:Coweta County School District
| Name | Grades | Distance |
|---|---|---|
Brooks Elementary School 35 Genesee Point, Newnan, GA 30263 | PK-5 | 2.4 mi |
Madras Middle School 240 Edgeworth Road, Newnan, GA 30263 | 6-8 | 1.8 mi |
Newnan High School 190 Lagrange Street, Newnan, GA 30263 | 9-12 | 7.2 mi |
Disclaimer:
School attendance boundaries provided by ATTOM Data Solutions and are for reference only. Contact the school directly to verify enrollment eligibility.
Price & Sales History for 310 S Shore Dr
Date
Details
Price
Change
Source
9/17/2026
Sold
$725,000
—
MLS
7/23/2026
Price Reduced
$725,000
-7.05%
MLS
6/19/2026
Listed
$780,000
—
MLS
Disclaimer: Historical sales information is derived from public records provided by the county offices. Information is not guaranteed and should be independently verified.
310 South Shore Drive, Newnan, GA 30263 (MLS# 10789424) is a Single Family property that was sold at $725,000 on September 17, 2026. Want to learn more about 310 South Shore Drive? Do you have questions about finding other Single Family real estate for sale in Newnan? You can browse all Newnan real estate or contact a Coldwell Banker agent to request more information.