This is a carousel with tiles that activate property listing cards. Use the previous and next buttons to navigate.
1/42
$405,000
This is a carousel with tiles that activate property listing cards. Use the previous and next buttons to navigate.
1/42
Property Description
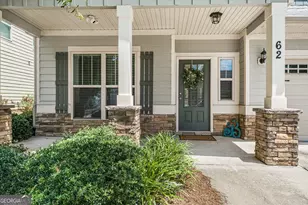
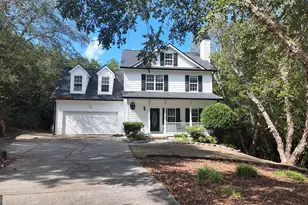
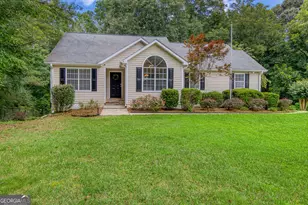
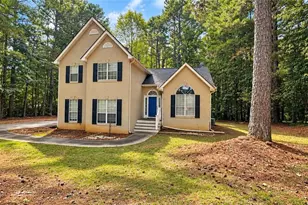
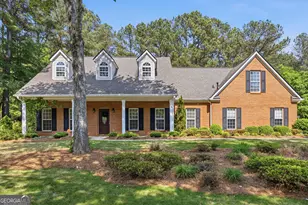
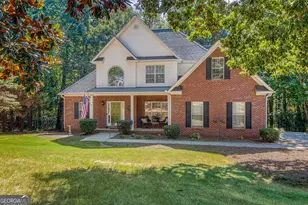
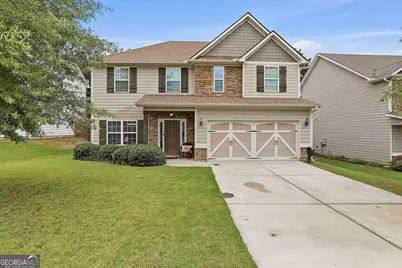
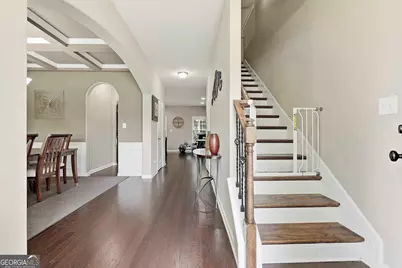
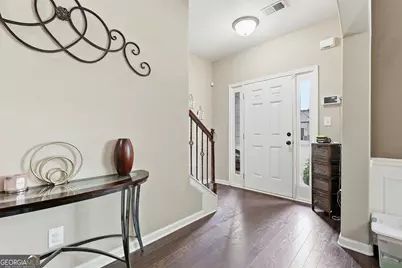
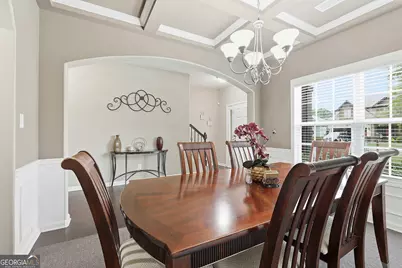
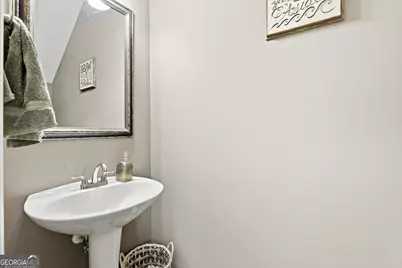
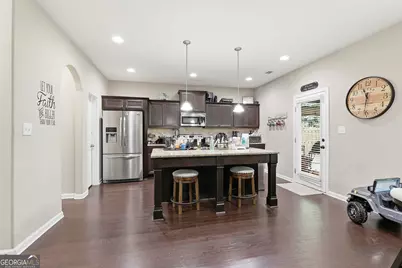
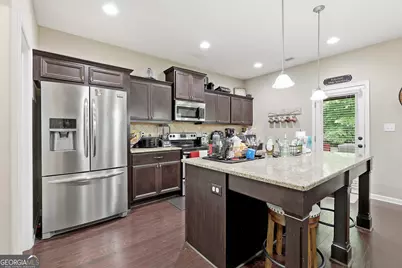
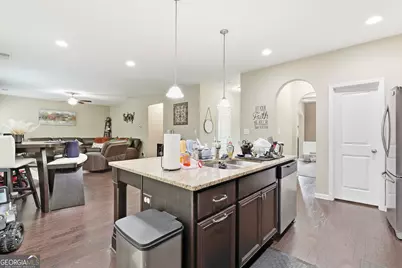
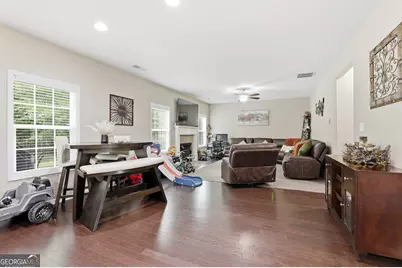
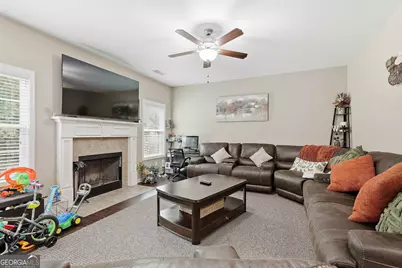
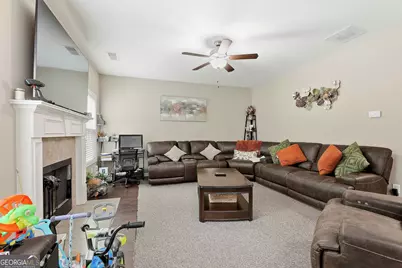
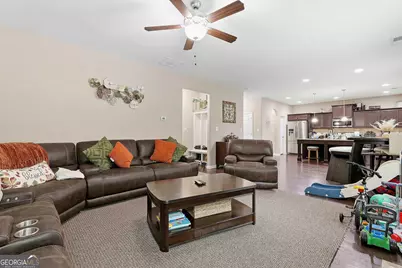
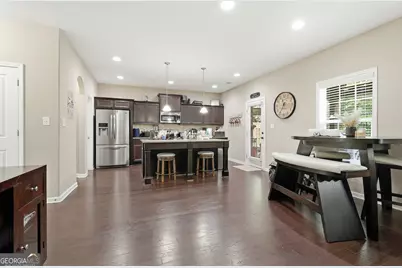
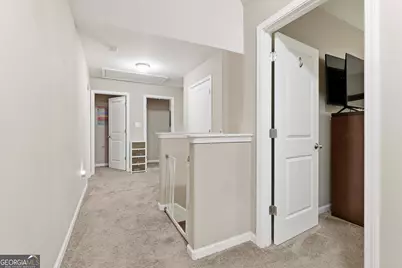
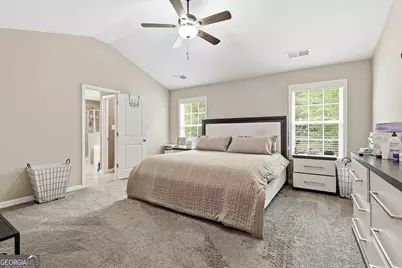
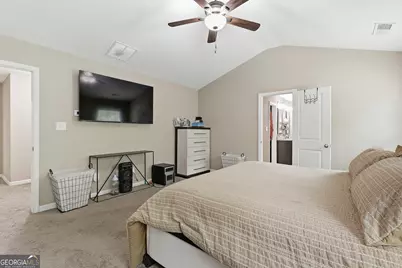
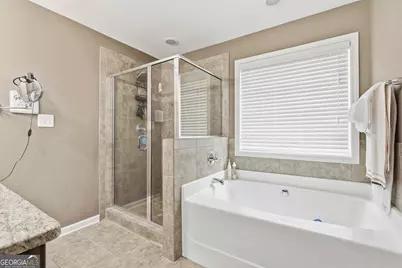
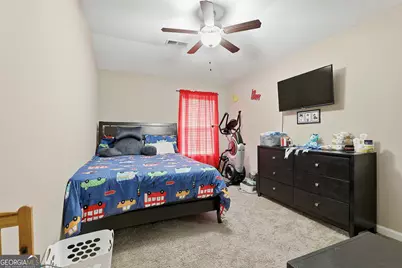
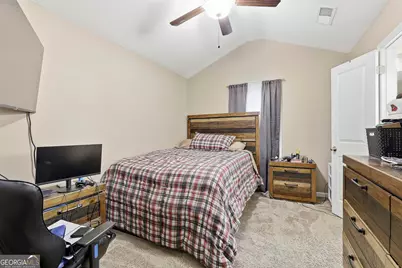
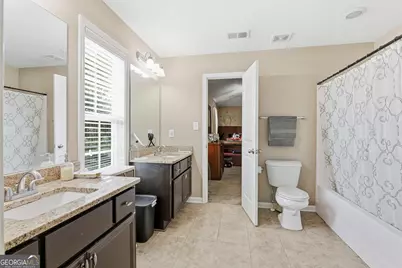
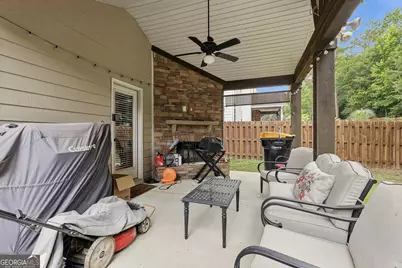
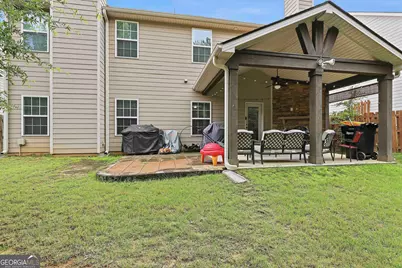
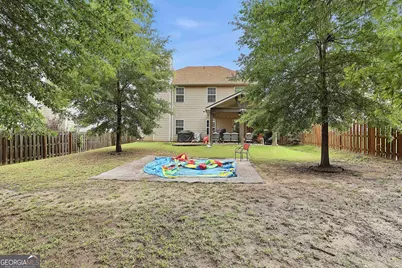
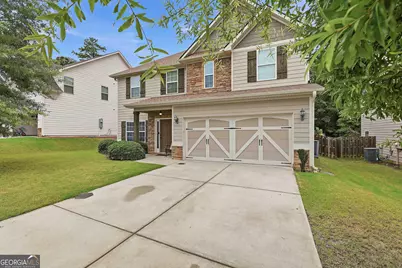
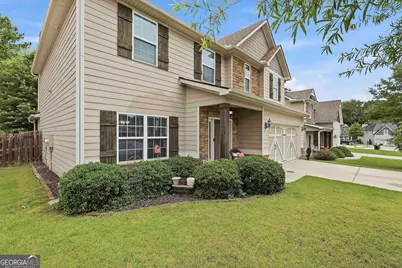
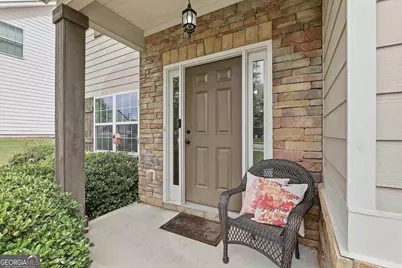
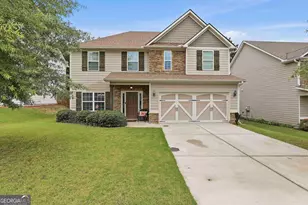
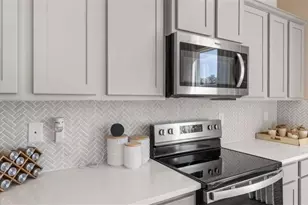
WELCOME HOME !!!Timeless curb appeal and solid construction define this beautifully maintained three-sided brick home, offering a spacious and functional layout designed for modern living. Hardwood floors flow throughout the main level, leading into an open-concept design where the kitchen seamlessly connects to the living room, creating the perfect space for gathering and entertaining. The grand, oversized dining room provides an elegant setting for hosting holidays and special occasions. Upstairs, loft area that offers endless possibilities - perfect for a media , play, or home office. The expansive primary suite features a private sitting area, perfect for a reading nook, home office extension, or quiet retreat. Generously sized secondary bedrooms offer comfort and flexibility for family or guests. Enjoy outdoor living in the fully fenced backyard, offering privacy and space for pets, play, or entertaining. With its classic brick exterior, open layout, and thoughtfully designed spaces, this home blends style, comfort, and functionality. Call your agent or myself to arrange a showing. Preapproval letter for list price required for showings or Proof of funds if Cash.
Full Property Details
Full Property Details for 313 Briandwood Dr
General
- Price: $405,000
- HOA FEE: $500
- Taxes: $4,280 (2025)
- Status: Active
- Type: Single Family
- Source: GAMLS_Atlanta
- MLS ID: 10792807
- Updated: 6/25/2026
- Added to Site: 11 day(s) ago
Interior
- Rooms/Areas: Foyer, Laundry, Family Room
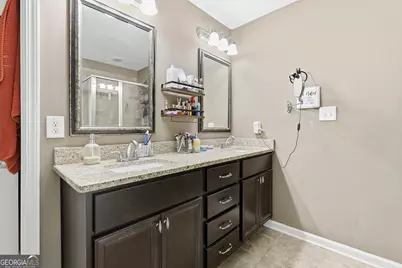
- Interior Features: Vaulted Ceiling(s), Double Vanity, Walk-In Closet(s)
- Fireplace: Yes
- Number of Fireplaces: 2
- Fireplace(s): Family Room, Outside, Family Room, Outside
- Appliances: Dishwasher, Microwave
Rooms
Bathrooms
- Total Bathrooms: 3
- Full Bathrooms: 2
- Half Bathrooms: 1
- Upper Floor Baths: 2
- Upper - Full Baths: 2
- Main - 1/2 Baths: 1
Bedrooms
- Total Bedrooms: 4
- Bedrooms Upper: 4
- Bedrooms-Up1: 4
Other Rooms
- Kitchen: Kitchen Island, Pantry, Solid-Surface Counters, Walk-In Pantry
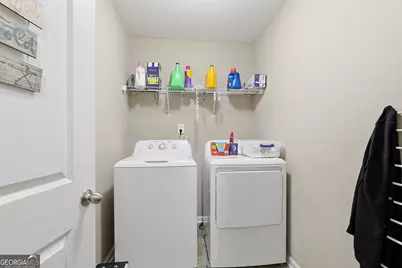
- Laundry: Upper Level
Additional Information
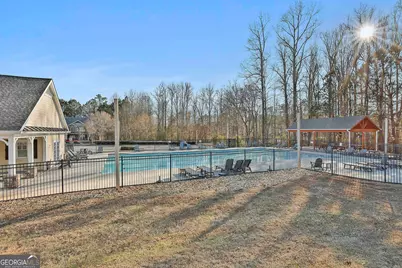
- Shared Pool: Yes
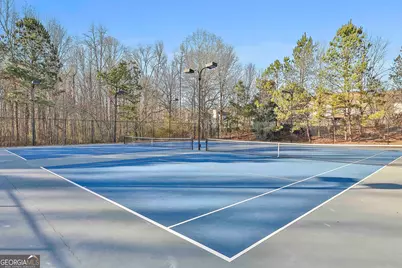
- Tennis: Yes
Parking
- Parking Features: Attached, Garage, Kitchen Level
Location
- County: Coweta
- Driving Directions: Please use GPS. off Poplar Road or Lower Fayetteville to Mary Freeman, left in to Fox Ridge stay straight, right at stop sign on to Briandwood
School Information
- Elementary School: Welch
- Middle School: Lee
- High School: East Coweta
Community
- Assoc. Fees Include: Other
Heating & Cooling
- Cooling Type: Ceiling Fan(s), Central Air, Dual, Electric, Heat Pump
- Heating Type: Central, Dual
Utilities
- Water/Sewer: Public Sewer
Structural Information
- Architectural Style: Craftsman
- Construction Status: Resale
- Basement Desc.: None
- Roof: Composition
- Stories/Levels: Two
- Living Area: 2,486 Sq. Ft.
- Finished Total: 2,486 Sq. Ft.
- Finished Above Grnd: 2,486 Sq. Ft.
- Year Built: 2015
Lot Features
- Lot Size (Acres): 0.182
- Lot Size Range: .182
- Lot Size Source: Public Records
- Lot Description: Level, Private
Water Features
- Water Front Name: NONE
Financial Considerations
- Association Fee: Yes
- Association Fee: $500
- Tax Amount: $4,280
- Tax Year: 2025
Listing Courtesy of: Pathfinder Realty
Get Pre-Approved Today
Schools
Schools serving 313 Briandwood Dr
School District:Coweta County School District
| Name | Grades | Distance |
|---|---|---|
Welch Elementary School 240 Mary Freeman Road, Newnan, GA 30265 | PK-5 | 0.6 mi |
Lee Middle School 370 Willis Road, Sharpsburg, GA 30277 | 6-8 | 3 mi |
East Coweta High School 400 Georgia 154, Sharpsburg, GA 30277 | 9-12 | 2.7 mi |
Disclaimer:
School attendance boundaries provided by ATTOM Data Solutions and are for reference only. Contact the school directly to verify enrollment eligibility.
Price & Sales History for 313 Briandwood Dr
Date
Details
Price
Change
Source
6/25/2026
Listed
$405,000
1.76%
MLS
7/07/2022
Sold
$398,000
—
Public Record
Disclaimer: Historical sales information is derived from public records provided by the county offices. Information is not guaranteed and should be independently verified.
Tax History
Tax History for 313 Briandwood Dr
Year
Property Taxes
Change
Tax Assessment
Change
2025
$3,565
1%
$148,436
-3%
2024
$3,536
11%
$152,296
9%
2023
$3,181
7%
$139,216
11%
2022
$2,966
13%
$125,373
24%
2021
$2,623
-1%
$101,168
10%
2019
$2,649
-1%
$91,900
—
2018
$2,664
4%
$91,900
3%
2017
$2,562
6%
$88,907
11%
2016
$2,410
966%
$80,044
967%
2015
$226
—
$7,500
—
Disclaimer: Historical tax information is derived from public records provided by the county offices. Information is not guaranteed and should be independently verified.
Estimate the Cost
Estimate the Cost for 313 Briandwood Dr
313 Briandwood Drive, Newnan, GA 30265 (MLS# 10792807) is a Single Family property with 4 bedrooms, 2 full bathrooms and 1 partial bathroom. 313 Briandwood Drive is currently listed for $405,000 and was received on June 25, 2026. Want to learn more about 313 Briandwood Drive? Do you have questions about finding other Single Family real estate for sale in Newnan? You can browse all Newnan real estate or contact a Coldwell Banker agent to request more information.