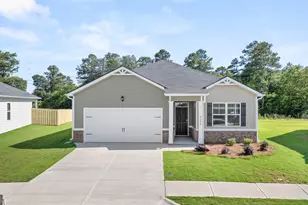
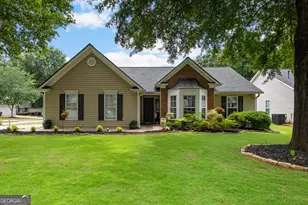
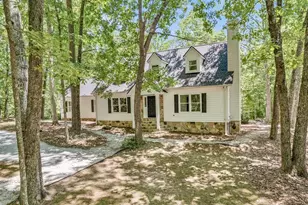
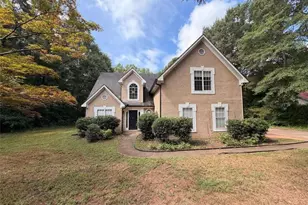
This is a carousel with tiles that activate property listing cards. Use the previous and next buttons to navigate.
1/42
$379,900 Just Listed
This is a carousel with tiles that activate property listing cards. Use the previous and next buttons to navigate.
1/42
Property Description
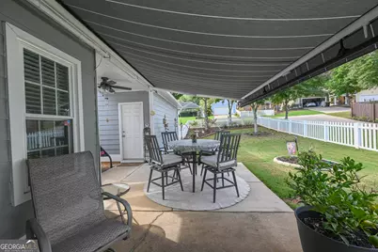
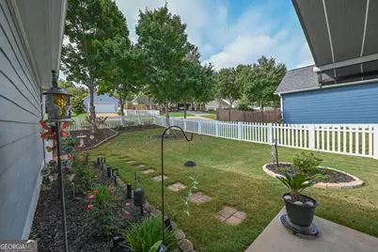
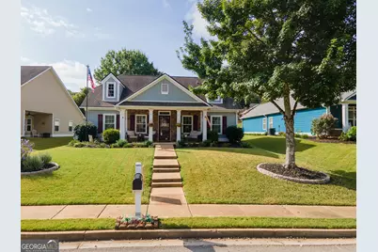
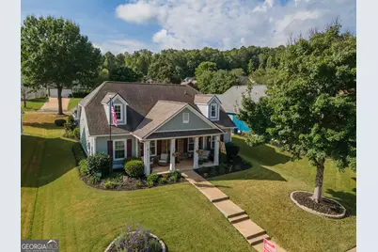
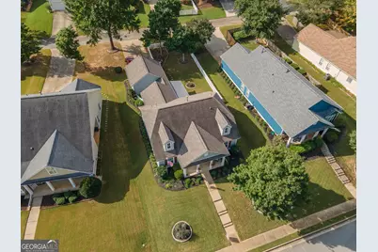
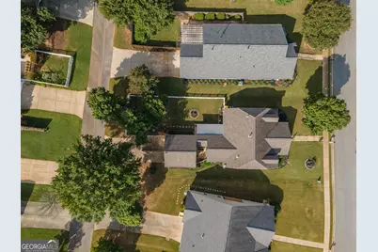
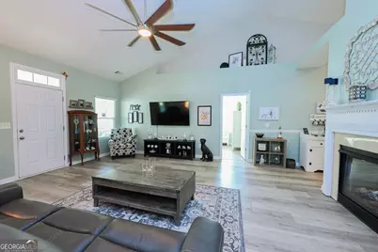
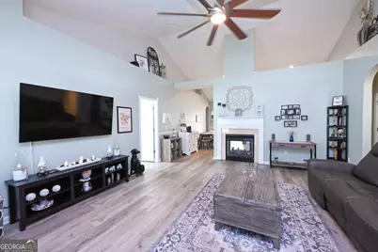
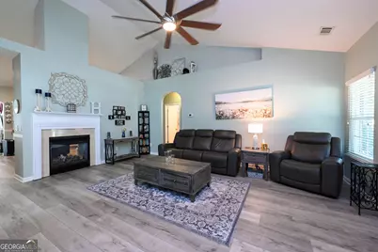
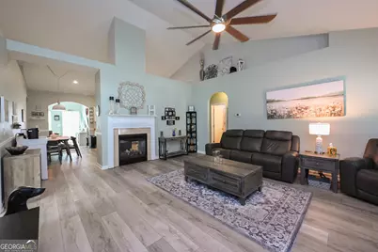
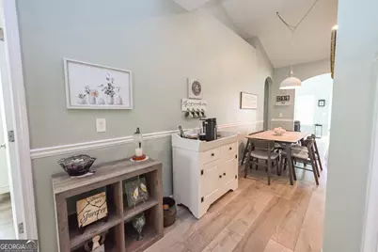
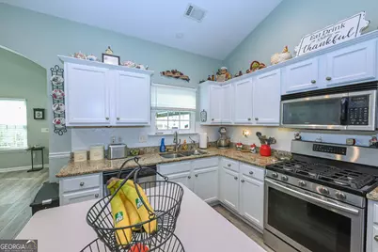
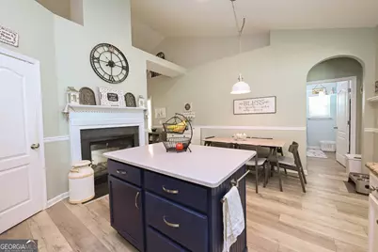
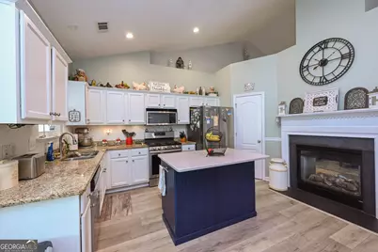
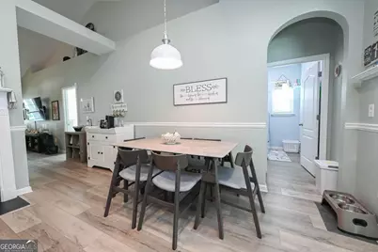
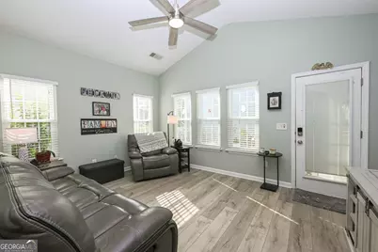
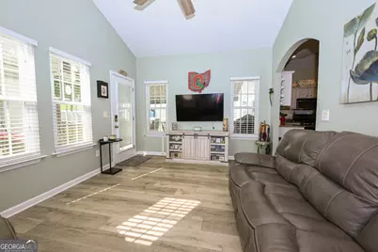
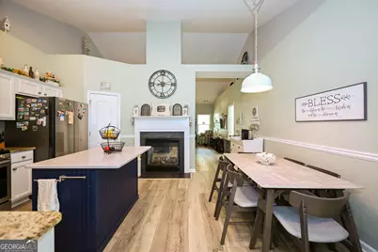
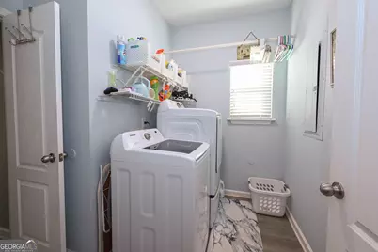
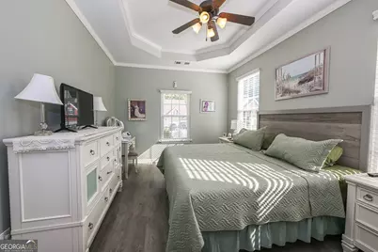
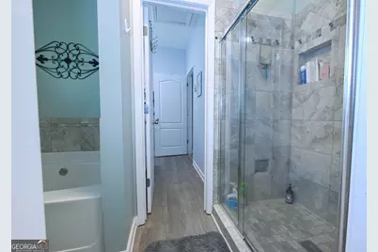
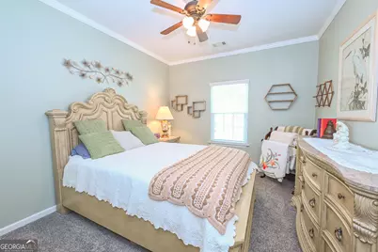
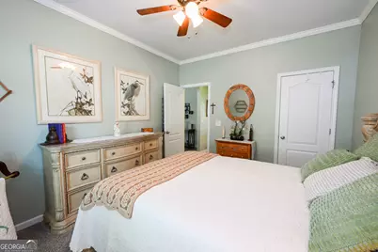
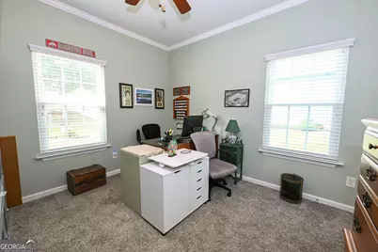
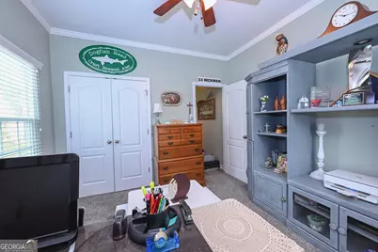
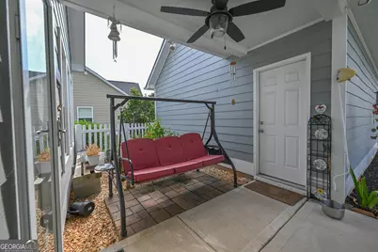
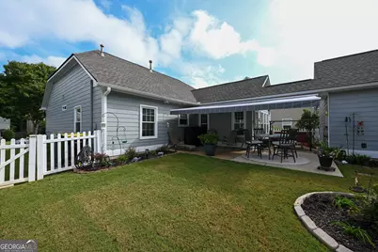
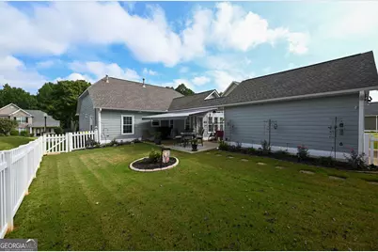
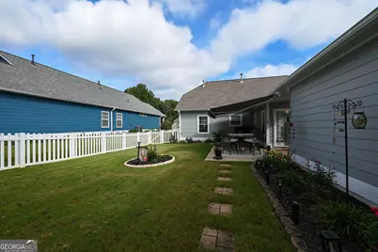
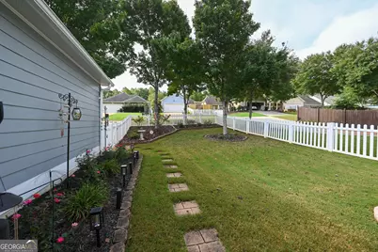
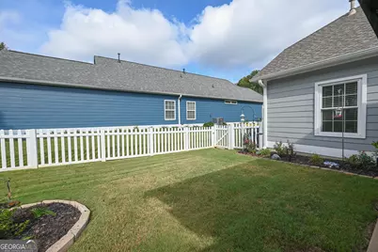
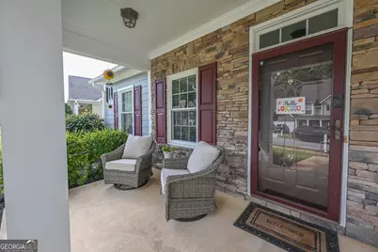
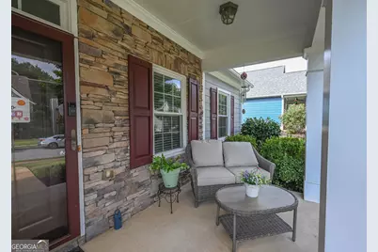
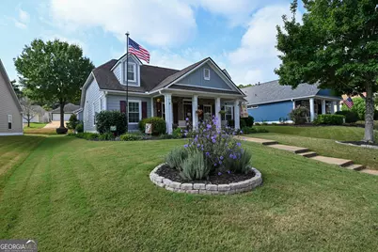
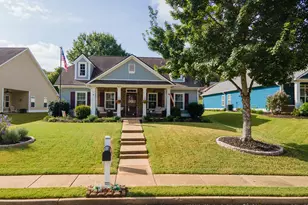
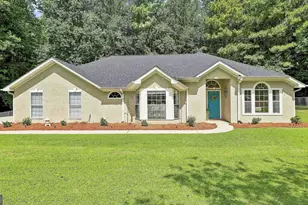
Welcome home to this charming 3-bedroom, 2-bath cottage situated in the heart of the sought-after Summergrove community! Offering easy one-level living with a thoughtfully designed split-bedroom floor plan, this home has been well maintained, with improvements including a one-year-old HVAC system, newer roof, windows and water heater, new LVP flooring, all-new interior paint, exterior paint updated approximately two years ago and granite countertops throughout. From the covered front porch, step into an open interior where vaulted ceilings and natural light create an easy flow between the great room, kitchen and dining area. At the heart of this home sits a beautiful see-through fireplace that is enjoyable from both the kitchen and living room. The kitchen features white cabinetry, granite countertops, a tiled backsplash, stainless-steel appliances, a five-burner gas range, recessed lighting and a walk-in pantry. A gorgeous navy island adds extra storage and counter space. Surrounded by windows, the sunroom offers an additional space for morning coffee, reading or unwinding, with direct access to the backyard. The primary suite features a decorative tray ceiling, crown molding and tons of natural light. Updated primary bathroom includes granite countertops, double vessel sinks, a soaking tub and an oversized, glass-enclosed tiled shower with built-in niches. A dedicated laundry room is conveniently located nearby. Two additional bedrooms are positioned on the opposite side of the home for added privacy, along with a second full bathroom featuring a solid surface countertop and a large glass-enclosed shower with a built-in bench. Outside, the fully fenced-in backyard features shade trees, established landscaping, bordered flower beds and a stepping-stone pathway. A 20-foot electric Marygrove retractable awning with a weather sensor extends over the patio, creating a shaded outdoor living area. The covered breezeway includes a ceiling fan and patio that connects the home to the detached two-car garage, conveniently accessed from the rear alley. Summergrove is designed around recreation, green space and everyday convenience. Residents enjoy three community pools-the Main, Tapestry and East Lake pools-with a lazy river and water slides at East Lake. Lake Summergrove offers 100 acres for fishing, kayaking and paddleboarding, while miles of sidewalks connect neighborhood parks, playgrounds and Newnan's multi-use LINC Trail network. The community also features tennis and dedicated pickleball courts near the Town Hall and clubhouse, along with Summergrove Golf Club, a semi-private 18-hole course that winds through the neighborhood. Preserved green space, mature streetscapes, nearby conveniences and community events throughout the year complete the Summergrove lifestyle. Fresh, well cared for and move-in ready, this Summergrove home features an inviting floor plan, enjoyable outdoor spaces and incredible neighborhood amenities. Come see everything this home has to offer!
Full Property Details
Full Property Details for 34 Tapestry Ln
General
- Price: $379,900
- HOA FEE: $1,025
- Taxes: $1,784 (2025)
- Status: Active
- Type: Single Family
- Source: GAMLS_Atlanta
- MLS ID: 10845013
- Updated: Today (9/12/2026)
- Added to Site: Today
Interior
- Rooms/Areas: Sun Room
- Interior Features: Double Vanity, High Ceilings, Master On Main Level, Pull-Down Attic Stairs, Separate Shower, Soaking Tub, Split Bedroom Plan, Tray Ceiling(s), Vaulted Ceiling(s), Walk-In Closet(s)
- Fireplace: Yes
- Number of Fireplaces: 1
- Fireplace(s): Factory Built, Gas Starter, Living Room, Factory-Built, Gas Starter, Living Room
- Appliances: Dishwasher, Disposal, Gas Water Heater, Microwave, Oven/Range (Combo), Stainless Steel Appliance(s)
Rooms
Bathrooms
- Total Bathrooms: 2
- Full Bathrooms: 2
- Main - Full Baths: 2
Bedrooms
- Total Bedrooms: 3
- Bedrooms Main: 3
Other Rooms
- Kitchen: Kitchen Island, Pantry, Solid-Surface Counters
- Laundry: In Hall
Additional Information
- Shared Pool: Yes
- Tennis: Yes
Parking
- Parking Features: Detached, Garage, Garage Door Opener, Parking Pad, Side/Rear Entrance
Location
- County: Coweta
- Driving Directions: From I-85 South, take exit 47 left onto GA-34 / Bullsboro Drive. Turn right onto Shenandoah Boulevard that will transition into Summergrove Parkway. Turn right onto Highland Boulevard. Turn right onto Tapestry Lane. The home will be on your left.
School Information
- Elementary School: Welch
- Middle School: Lee
- High School: East Coweta
Community
- Assoc. Fees Include: Maintenance Grounds, Swimming, Tennis
Heating & Cooling
- Cooling Type: Ceiling Fan(s), Central Air, Electric
- Heating Type: Central, Forced Air, Hot Water, Natural Gas
Utilities
- Water/Sewer: Public Sewer
Structural Information
- Architectural Style: Bungalow/Cottage, Ranch
- Construction Status: Resale
- Basement Desc.: None
- Roof: Composition
- Stories/Levels: One
- Living Area: 1,632 Sq. Ft.
- Finished Total: 1,632 Sq. Ft.
- Finished Above Grnd: 1,632 Sq. Ft.
- Year Built: 2005
Lot Features
- Lot Size (Acres): 0.23
- Lot Size Range: .23
- Lot Size Source: Public Records
- Lot Description: Level
Financial Considerations
- Association Fee: Yes
- Association Fee: $1,025
- Tax Amount: $1,784
- Tax Year: 2025
Listing Courtesy of: Bush Real Estate

Get Pre-Approved Today
Schools
Schools serving 34 Tapestry Ln
School District:Coweta County School District
| Name | Grades | Distance |
|---|---|---|
Newnan Crossing Elementary School 1267 Lower Fayetteville Road, Newnan, GA 30265 | PK-5 | 0.8 mi |
Lee Middle School 370 Willis Road, Sharpsburg, GA 30277 | 6-8 | 5.3 mi |
East Coweta High School 400 Georgia 154, Sharpsburg, GA 30277 | 9-12 | 4.9 mi |
Disclaimer:
School attendance boundaries provided by ATTOM Data Solutions and are for reference only. Contact the school directly to verify enrollment eligibility.
Price & Sales History for 34 Tapestry Ln
Date
Details
Price
Change
Source
9/12/2026
Listed
$379,900
126.81%
MLS
6/28/2013
Sold
$167,500
—
Public Record
Disclaimer: Historical sales information is derived from public records provided by the county offices. Information is not guaranteed and should be independently verified.
Tax History
Tax History for 34 Tapestry Ln
Year
Property Taxes
Change
Tax Assessment
Change
2025
$1,992
-13%
$122,872
-13%
2024
$2,301
-1%
$140,935
14%
2023
$2,329
-7%
$123,336
16%
2022
$2,511
16%
$106,698
26%
2021
$2,174
-3%
$84,452
8%
2019
$2,232
-1%
$78,016
—
2018
$2,244
8%
$78,016
8%
2017
$2,069
11%
$72,528
10%
2016
$1,865
7%
$65,670
7%
2015
$1,744
15%
$61,554
—
2014
$1,513
197%
$61,554
3%
2013
$510
—
$59,726
—
Disclaimer: Historical tax information is derived from public records provided by the county offices. Information is not guaranteed and should be independently verified.
Estimate the Cost
Estimate the Cost for 34 Tapestry Ln
34 Tapestry Lane, Newnan, GA 30265 (MLS# 10845013) is a Single Family property with 3 bedrooms and 2 full bathrooms. 34 Tapestry Lane is currently listed for $379,900 and was received on September 12, 2026. Want to learn more about 34 Tapestry Lane? Do you have questions about finding other Single Family real estate for sale in Newnan? You can browse all Newnan real estate or contact a Coldwell Banker agent to request more information.