This is a carousel with tiles that activate property listing cards. Use the previous and next buttons to navigate.
1/1
$280,000
This is a carousel with tiles that activate property listing cards. Use the previous and next buttons to navigate.
1/1
Property Description
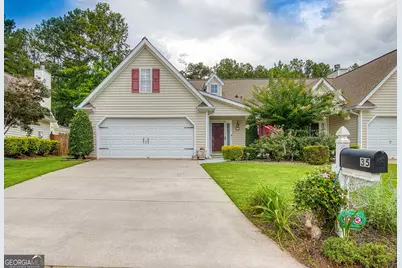
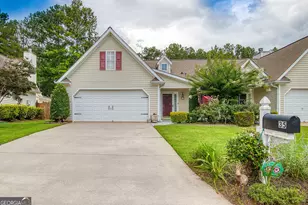
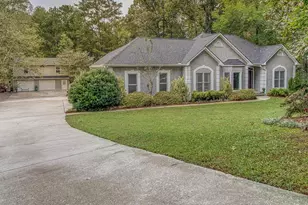
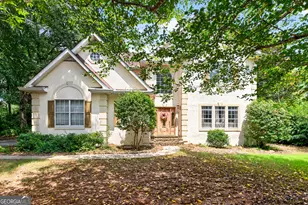
Welcome to easy, one-level living in the sought-after The Courtyards subdivision in the conveniently located Shenandoah community! This inviting 2-bedroom, 2-bath townhome offers approximately 1,573sf of thoughtfully designed living space, highlighted by an exceptional 9' x 24' heated and cooled sunroom that provides valuable additional living space year-round! Step inside to vaulted ceilings, rich hardwood floors throughout the main living areas and primary suite, and an open-concept floor plan that creates a bright, welcoming atmosphere. The spacious family room features a cozy gas fireplace, while the separate dining room is perfect for family dinners, holiday gatherings, and entertaining. The kitchen is both functional and attractive, featuring granite countertops, a beautiful stone tile backsplash, a pantry, and plenty of cabinet space. The large primary suite includes a spacious sitting area and a private bath with a double vanity and an adjoining walk-in closet. The secondary bedroom and full bath provide the perfect space for guests, hobbies, or a home office. One of the home's standout features is the approximately 9' x 24' sunroom addition! Surrounded by wall-to-wall windows and finished with tile flooring, this light-filled space is heated and cooled by its own dedicated mini-split system, making it comfortable in every season! Whether you envision a second living area, home office, exercise room, hobby space, craft room, or simply a peaceful place to relax with your morning coffee, this versatile room is sure to become a favorite! Step outside to a private, fenced backyard that's ready for your personal touch. Established flower beds, a charming rose garden, mature blueberry bushes, and a vegetable garden create an inviting canvas for anyone who enjoys gardening or spending time outdoors. The manageable yard offers the beauty of outdoor living without the upkeep of a large lot. Additional features include an HVAC system replaced in 2019, water heater replaced 2016, and roof replaced in 2015 including brand new trusses and architectural shingles, a two-car garage, and a low-maintenance lifestyle in one of Newnan's most central locations. Conveniently located just minutes from shopping, dining, medical facilities, downtown Newnan, Peachtree City, and I-85, this home offers the perfect combination of comfort, convenience, and low-maintenance living in a welcoming community. Come see all the possibilities this charming home has to offer!
Full Property Details
Full Property Details for 35 Courtyard Ln
General
- Sold For: $280,000
- HOA FEE: $200
- Taxes: $2,467 (25)
- Status: Closed
- Type: Townhouse
- Source: GAMLS_Atlanta
- MLS ID: 10808276
- Added to Site: 40 day(s) ago
Interior
- Rooms/Areas: Family Room, Laundry, Sun Room
- Interior Features: Double Vanity, High Ceilings, Master On Main Level, Pull-Down Attic Stairs, Tray Ceiling(s), Vaulted Ceiling(s), Walk-In Closet(s)
- Fireplace: Yes
- Number of Fireplaces: 1
- Fireplace(s): Factory Built, Family Room, Gas Log, Gas Starter, Factory-Built, Family Room, Gas Log, Gas Starter
- Appliances: Dishwasher, Disposal, Dryer, Microwave, Oven/Range (Combo), Refrigerator, Washer
Rooms
Bathrooms
- Total Bathrooms: 2
- Full Bathrooms: 2
- Main - Full Baths: 2
Bedrooms
- Total Bedrooms: 2
- Bedrooms Main: 2
Other Rooms
- Laundry: In Hall
Exterior
- Exterior Features: Garden
Parking
- Parking Features: Attached, Garage, Garage Door Opener, Kitchen Level, Off-Street, Parking Pad
Location
- County: Coweta
- Driving Directions: I-85, Exit 47 to Hwy. 34 E, Right onto Shenandoah Blvd, turn Right onto the first Forrest Circle, left onto Courtyard Drive, townhouse is #35 on the Right
School Information
- Elementary School: Newnan Crossing
- Middle School: Arnall
- High School: East Coweta
Community
- Assoc. Fees Include: Maintenance Grounds
Heating & Cooling
- Cooling Type: Ceiling Fan(s), Central Air
- Heating Type: Central
Utilities
- Water/Sewer: Public Sewer
Structural Information
- Architectural Style: Bungalow/Cottage, Ranch
- Construction Status: Resale
- Basement Desc.: None
- Roof: Composition
- Stories/Levels: One
- Living Area: 1,573 Sq. Ft.
- Finished Total: 1,573 Sq. Ft.
- Finished Above Grnd: 1,573 Sq. Ft.
- Year Built: 1999
Lot Features
- Lot Size Source: Public Records
- Lot Description: Level
Financial Considerations
- Association Fee: Yes
- Association Fee: $200
- Tax Amount: $2,467.4
- Tax Year: 25
Disclosures and Reports
- Special Conditions: Covenants/Restrictions
Listing Courtesy of: Keller Williams Realty Atl. Partners
Sold by Harry Norman Realtors

Get Pre-Approved Today
Schools
Schools serving 35 Courtyard Ln
School District:Coweta County School District
| Name | Grades | Distance |
|---|---|---|
Newnan Crossing Elementary School 1267 Lower Fayetteville Road, Newnan, GA 30265 | PK-5 | 1.5 mi |
Arnall Middle School 700 Lora Smith Road, Newnan, GA 30265 | 6-8 | 1.8 mi |
East Coweta High School 400 Georgia 154, Sharpsburg, GA 30277 | 9-12 | 5.3 mi |
Disclaimer:
School attendance boundaries provided by ATTOM Data Solutions and are for reference only. Contact the school directly to verify enrollment eligibility.
Price & Sales History for 35 Courtyard Ln
Date
Details
Price
Change
Source
8/14/2026
Sold
$280,000
-3.41%
MLS
7/15/2026
Listed
$289,900
—
MLS
Disclaimer: Historical sales information is derived from public records provided by the county offices. Information is not guaranteed and should be independently verified.
35 Courtyard Lane, Newnan, GA 30265 (MLS# 10808276) is a Townhouse property that was sold at $280,000 on August 14, 2026. Want to learn more about 35 Courtyard Lane? Do you have questions about finding other Townhouse real estate for sale in Newnan? You can browse all Newnan real estate or contact a Coldwell Banker agent to request more information.