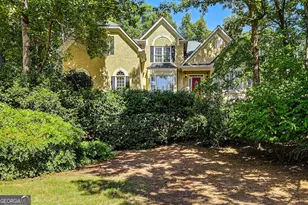
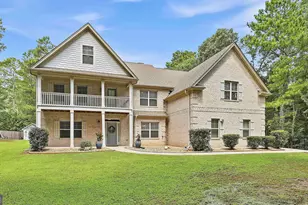
This is a carousel with tiles that activate property listing cards. Use the previous and next buttons to navigate.
1/1
$835,000
This is a carousel with tiles that activate property listing cards. Use the previous and next buttons to navigate.
1/1
Property Description
Nestled on a tranquil cul-de-sac with breathtaking views of the 4th green, this exquisite five-bedroom, four-and-a-half-bath home seamlessly blends luxury, comfort, and functionality. A grand two-story foyer welcomes you into an open concept living space, bathed in natural light with gleaming hardwood floors throughout the main level. Designed for both intimate gatherings and grand entertaining, the home features a separate formal dining room that comfortably seats twelve. The gourmet kitchen is a chef's dream, boasting high-end KitchenAid stainless steel appliances, including a refrigerator, microwave, dishwasher, cooktop, oven, and warming drawer. A spacious walk-in pantry and sunlit breakfast area enhance the kitchen's appeal. The adjoining family room, anchored by a striking three-sided gas log fireplace, provides a warm and inviting ambiance. The main-level primary suite is a true retreat, featuring a tray ceiling, private deck access, and a spa-like ensuite bath complete with a separate shower, jetted tub, and an elegant marble vanity with double sinks. Thoughtfully designed with convenience in mind, the vanity includes drawers with built-in electrical outlets to keep appliance cords neatly tucked away. A generous walk-in closet completes the suite. Upstairs, a private bedroom with an en-suite bath offers an ideal guest or in-law suite, while two additional bedrooms share another well-appointed full bath. The terrace level is an entertainer's paradise, opening directly to the sparkling saltwater infinity pool. This expansive space includes a game room, an additional bedroom and full bath, an office, and a multi-purpose room perfect for crafts or hobbies. A full kitchen with a dining area makes hosting effortless. Ample storage ensures everything has its place. Outside, resort-style amenities abound. The saltwater pool is equipped with upgraded motors, salt, and sand filters. An outdoor kitchen with a built-in grill and sink creates the perfect space for al fresco dining. Thoughtfully designed composite decking with lighted stairs, a sturdy steel fence, and a full irrigation system enhance the home's exterior. Mature, professionally landscaped grounds provide beauty and privacy. Additional features include a three-car side-entry garage, outdoor security cameras, and outdoor lighting system throughout. This exceptional home offers an unparalleled lifestyle in a picturesque golf course setting. Recent updates feature a new roof 2021, tankless water heater 1 year old, all three HVAC systems replaced in 2020, Garage doors 4 years old. Located in The Highlands in the sought-after White Oak community, this home is just minutes from I-85, Peachtree City, Ashley Park, hospitals, shopping, and dining. Enjoy the exclusive amenities of White Oak, including golf, tennis, pickleball, a pool, and a clubhouse.
Full Property Details
Full Property Details for 35 Torrey Pines Ct
General
- Sold For: $835,000
- HOA FEE: $200
- Taxes: $5,599 (2023)
- Status: Closed
- Type: Single Family
- Source: GAMLS_Atlanta
- MLS ID: 10463731
- Added to Site: 603 day(s) ago
Interior
- Rooms/Areas: Family Room, Foyer, Game Room, Laundry, Office
- Interior Features: Bookcases, Double Vanity, High Ceilings, In-Law Floorplan, Master On Main Level, Separate Shower, Soaking Tub, Tile Bath, Tray Ceiling(s), Two Story Foyer, Vaulted Ceiling(s), Walk-In Closet(s), Whirlpool Tub
- Fireplace: Yes
- Number of Fireplaces: 1
- Fireplace(s): Factory Built, Family Room, Gas Log, Gas Starter, Other, Factory-Built, Family Room, Gas Log, Gas Starter, Other
- Appliances: Cooktop, Dishwasher, Disposal, Double Oven, Dryer, Microwave, Refrigerator, Stainless Steel Appliance(s), Tankless Water Heater, Washer
Rooms
Bathrooms
- Total Bathrooms: 5
- Full Bathrooms: 4
- Half Bathrooms: 1
- Upper Floor Baths: 2
- Upper - Full Baths: 2
- Main - Full Baths: 1
- Main - 1/2 Baths: 1
- Lower - Full Baths: 1
Bedrooms
- Total Bedrooms: 5
- Bedrooms Upper: 3
- Bedrooms Lower: 1
- Bedrooms-Up1: 3
- Bedrooms Main: 1
- Bedrooms-Dn1: 1
Other Rooms
- Kitchen: Breakfast Area, Breakfast Room, Pantry, Second Kitchen, Solid-Surface Counters, Walk-In Pantry
- Laundry: In Mud Room
Additional Information
- Shared Pool: Yes
- Pool: Yes
- Pool Description: Hot Tub, In Ground, Salt Water
- Tennis: Yes
Exterior
- Exterior Features: Gas Grill, Sprinkler System
Parking
- Parking Features: Attached, Garage, Garage Door Opener, Kitchen Level, Side/Rear Entrance
Location
- County: Coweta
- Driving Directions: White Oak Dr to Highlands Point on right, Left on Kilburn Place to Torrey Pines,
School Information
- Elementary School: White Oak
- Middle School: Arnall
- High School: Northgate
Community
- Assoc. Fees Include: Management Fee, Reserve Fund
Heating & Cooling
- Cooling Type: Ceiling Fan(s), Central Air, Dual, Electric, Zoned
- Heating Type: Central, Dual, Forced Air, Natural Gas, Zoned
Utilities
- Water/Sewer: Public Sewer
Structural Information
- Architectural Style: Traditional
- Construction Status: Resale
- Basement: Yes
- Basement Desc.: Finished Bath, Daylight, Exterior Entry, Finished, Full, Interior Entry
- Roof: Composition
- Stories/Levels: Three Or More
- Year Built: 1993
Lot Features
- Lot Size (Acres): 0.683
- Lot Size Range: .683
- Lot Size Source: Public Records
- Lot Description: Cul-De-Sac
Water Features
- Water Front Name: NONE
Financial Considerations
- Association Fee: Yes
- Association Fee: $200
- Tax Amount: $5,599
- Tax Year: 2023
Disclosures and Reports
- Section: III
- Lot Number: 50
- Block/Lot/Section: III
Listing Courtesy of: Coldwell Banker Bullard Realty
Sold by Non-Mls Company

Get Pre-Approved Today
Schools
Schools serving 35 Torrey Pines Ct
School District:Coweta County School District
| Name | Grades | Distance |
|---|---|---|
White Oak Elementary School, Newnan, GA 770 Lora Smith Road, Newnan, GA 30265 | PK-5 | 1.4 mi |
Arnall Middle School 700 Lora Smith Road, Newnan, GA 30265 | 6-8 | 1.4 mi |
East Coweta High School 400 Georgia 154, Sharpsburg, GA 30277 | 9-12 | 4.9 mi |
Disclaimer:
School attendance boundaries provided by ATTOM Data Solutions and are for reference only. Contact the school directly to verify enrollment eligibility.
Price & Sales History for 35 Torrey Pines Ct
Date
Details
Price
Change
Source
10/05/2026
Sold
$835,000
-4.02%
MLS
2/18/2026
Price Reduced
$869,999
-2.24%
MLS
9/29/2025
Price Reduced
$889,900
-1.01%
MLS
2/13/2025
Listed
$899,000
—
MLS
Disclaimer: Historical sales information is derived from public records provided by the county offices. Information is not guaranteed and should be independently verified.
35 Torrey Pines Court, Newnan, GA 30265 (MLS# 10463731) is a Single Family property that was sold at $835,000 on October 05, 2026. Want to learn more about 35 Torrey Pines Court? Do you have questions about finding other Single Family real estate for sale in Newnan? You can browse all Newnan real estate or contact a Coldwell Banker agent to request more information.