This is a carousel with tiles that activate property listing cards. Use the previous and next buttons to navigate.
1/43
$330,000 -$5,000 (-1.49%) Price Reduced
This is a carousel with tiles that activate property listing cards. Use the previous and next buttons to navigate.
1/43
Property Description
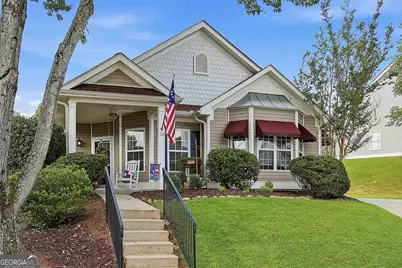
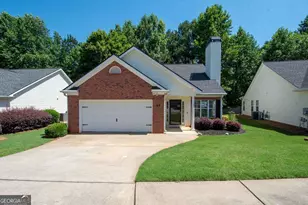
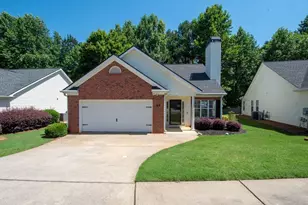
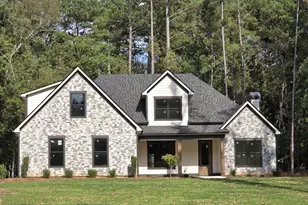
Back on Market at No Fault of Seller! Welcome to this charming and updated 3 bedroom, 2 bathroom ranch home in Avery Park, offering comfortable one-level living and thoughtful upgrades throughout. A covered front porch welcomes you inside to a spacious living room featuring tall ceilings, a cozy fireplace, and custom built-in cabinets with shelving. The updated kitchen is designed with a center island, granite countertops, tile backsplash, newer stainless steel appliances, and a bright eat-in dining area. The oversized primary suite is a relaxing retreat with tray ceilings, a large walk-in closet, and a beautifully updated en suite bathroom complete with dual vanities, a soaking tub, and a new walk-in shower. Two additional guest bedrooms share a full bathroom. Enjoy year-round relaxation in the all-season sunroom with direct access to the back. Outside, a covered gazebo deck overlooks the grassy backyard, creating the perfect setting for outdoor dining, entertaining, or simply unwinding. Additional updates include a new AC unit, new carpet in two bedrooms including the primary, new electrical outlets and light sockets throughout the home and the roof is only 5 years old! Residents of Avery Park also enjoy community amenities including a swimming pool and tennis courts. Southeast Mortgage is our preferred lender. If buyer chooses to work with them, Southeast Mortgage will provide 1% credit up to $5,000. Reach out to the listing agent for more information.
Full Property Details
Full Property Details for 38 The Crescent
General
- Price: $330,000
- HOA FEE: $713
- Taxes: $2,664 (25)
- Status: Active
- Type: Single Family
- Source: GAMLS_Atlanta
- MLS ID: 10809557
- Updated: 8/20/2026
- Added to Site: 38 day(s) ago
Interior
- Rooms/Areas: Family Room, Sun Room
- Interior Features: Bookcases, Double Vanity, High Ceilings, Master On Main Level, Separate Shower, Soaking Tub, Tray Ceiling(s), Walk-In Closet(s)
- Fireplace: Yes
- Number of Fireplaces: 1
- Fireplace(s): Family Room, Family Room
- Appliances: Microwave, Oven/Range (Combo), Refrigerator, Stainless Steel Appliance(s)
Rooms
Bathrooms
- Total Bathrooms: 2
- Full Bathrooms: 2
- Main - Full Baths: 2
Bedrooms
- Total Bedrooms: 3
- Bedrooms Main: 3
Other Rooms
- Kitchen: Breakfast Area, Kitchen Island
- Laundry: In Mud Room
Additional Information
- Shared Pool: Yes
- Tennis: Yes
Parking
- Parking Features: Attached, Garage, Side/Rear Entrance
Location
- County: Coweta
- Driving Directions: Use GPS.
School Information
- Elementary School: Elm Street
- Middle School: Evans
- High School: Newnan
Community
- Assoc. Fees Include: Facilities Fee, Management Fee, Swimming, Tennis
Heating & Cooling
- Cooling Type: Central Air
- Heating Type: Central, Natural Gas
Utilities
- Water/Sewer: Public Sewer
Structural Information
- Architectural Style: Ranch
- Construction Status: Resale
- Basement Desc.: None
- Roof: Composition
- Stories/Levels: One
- Living Area: 1,585 Sq. Ft.
- Finished Total: 1,585 Sq. Ft.
- Finished Above Grnd: 1,585 Sq. Ft.
- Year Built: 2001
Lot Features
- Lot Size (Acres): 0.18
- Lot Size Range: .18
- Lot Size Source: Public Records
- Lot Description: Other
Financial Considerations
- Association Fee: Yes
- Association Fee: $713
- Tax Amount: $2,664.96
- Tax Year: 25
Listing Courtesy of: eXp Realty
Get Pre-Approved Today
Schools
Schools serving 38 The Crescent
School District:Coweta County School District
| Name | Grades | Distance |
|---|---|---|
Elm Street Elementary School, Newnan, GA 46 Elm Street, Newnan, GA 30263 | PK-5 | 1.5 mi |
Evans Middle School, Newnan, GA 41 Evans Drive, Newnan, GA 30263 | 6-8 | 1.6 mi |
Newnan High School 190 Lagrange Street, Newnan, GA 30263 | 9-12 | 2.7 mi |
Disclaimer:
School attendance boundaries provided by ATTOM Data Solutions and are for reference only. Contact the school directly to verify enrollment eligibility.
Price & Sales History for 38 The Crescent
Date
Details
Price
Change
Source
8/20/2026
Price Reduced
$330,000
-1.49%
MLS
8/06/2026
Price Reduced
$335,000
-1.47%
MLS
7/13/2026
Listed
$340,000
3.03%
MLS
10/20/2023
Sold
$330,000
—
Public Record
Disclaimer: Historical sales information is derived from public records provided by the county offices. Information is not guaranteed and should be independently verified.
Tax History
Tax History for 38 The Crescent
Year
Property Taxes
Change
Tax Assessment
Change
2025
$1,706
-9%
$110,952
-10%
2024
$1,878
-8%
$122,742
11%
2023
$2,048
-11%
$111,035
13%
2022
$2,308
30%
$98,346
42%
2021
$1,770
-15%
$69,424
—
2019
$2,075
5%
$69,086
—
2018
$1,974
15%
$69,086
13%
2017
$1,724
—
$61,082
—
2016
$1,727
11%
$61,082
10%
2015
$1,560
31%
$55,432
12%
2014
$1,192
-8%
$49,432
—
2013
$1,293
—
$49,432
—
Disclaimer: Historical tax information is derived from public records provided by the county offices. Information is not guaranteed and should be independently verified.
Estimate the Cost
Estimate the Cost for 38 The Crescent
38 The Crescent, Newnan, GA 30263 (MLS# 10809557) is a Single Family property with 3 bedrooms and 2 full bathrooms. 38 The Crescent is currently listed for $330,000 and was received on July 13, 2026. Want to learn more about 38 The Crescent? Do you have questions about finding other Single Family real estate for sale in Newnan? You can browse all Newnan real estate or contact a Coldwell Banker agent to request more information.