This is a carousel with tiles that activate property listing cards. Use the previous and next buttons to navigate.
1/1
$640,000
This is a carousel with tiles that activate property listing cards. Use the previous and next buttons to navigate.
1/1
Property Description
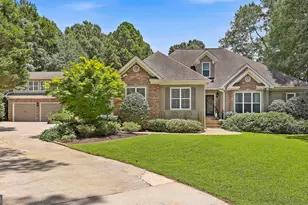
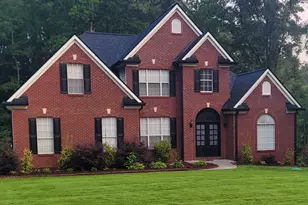
IMAGINE THE POSSIBILITIES WITH THIS S-P-A-C-I-O-U-S HOME. TOTALLY UPDATED, 'COOL LOOK' HOME w/ FINISHED BASEMENT on QUIET DBL CUL DE SAC STREET! This is a must see w/ features beyond compare. NO Carpet - all hardwoods throughout & LVP in Basement. Fresh paint & gorgeous NEW lighting/fans throughout. Enjoy Formal Dining & Living rms w/ cozy reading nook. Updated Kitchen w/ granite counters, NEW SS Appliances inc Frig, ctr Island & B'fast bar. Office niche for mail/laptop. Breakfast rm opens to back Deck w/ stairs to below. Dazzling open Family rm w/ wall of windows, built ins & gas log FP. Guest Bedrm w/ french doors on main & full bathrm, works great as 'work from home' office. Hardwood treads & iron spindle stair case lead to expansive Primary Bedrm w/ hardwoods & full renovated, "showcase Bathrm" w/ free standing tub, lg tile shower, quartz vanities & more - WOW! 2 more secondary Bedrms w/ updated bathrms + open Loft w/ built in Desk. All have Walk in Closets! Imagine the possibilities w/ the Finished Basement featuring lg Rec rm, Lg Bedrm & full Bathrm, Kitchenette w/ sink & multipurpose/storage room. Daylight Basement opens to patio out back & fully fenced yard w/ gates on each side. Lawn area & shade trees in back. Enjoy side entry Garage w/ EV Charger, lg parking pad, long driveway & decorative metal mailbox. NEWer Roof-2015, NEWer HVAC-2018, Hot water Heater-2014. Just minutes to 100 Acre Lake Summergrove & enjoy Summergrove's other fabulous amenities to include 3 Pools, Tennis, Pickleball, Golf Course, Club House & Sidewalks! Quick access to The Linc Walking Trail, shops/restaurants of Ashley Park, Hospital, I-85 and Atlanta Airport. Check out video walkthrough...
Full Property Details
Full Property Details for 40 Hidden Woods Ln
General
- Sold For: $640,000
- HOA FEE: $925
- Taxes: $4,983 (2024)
- Status: Closed
- Type: Single Family
- Source: GAMLS_Atlanta
- MLS ID: 10721068
- Added to Site: 197 day(s) ago
Interior
- Rooms/Areas: Foyer, Keeping Room, Laundry, Bonus Room, Family Room, Library, Loft, Office
- Interior Features: Double Vanity, High Ceilings, In-Law Floorplan, Separate Shower, Soaking Tub, Split Bedroom Plan, Tile Bath, Tray Ceiling(s), Two Story Foyer, Walk-In Closet(s)
- Fireplace: Yes
- Number of Fireplaces: 1
- Fireplace(s): Family Room, Gas Log, Family Room, Gas Log
- Appliances: Gas Water Heater, Dishwasher, Disposal, Microwave, Oven/Range (Combo), Stainless Steel Appliance(s)
Rooms
Bathrooms
- Total Bathrooms: 5
- Full Bathrooms: 5
- Upper Floor Baths: 3
- Upper - Full Baths: 3
- Main - Full Baths: 1
- Lower - Full Baths: 1
Bedrooms
- Total Bedrooms: 5
- Bedrooms Upper: 3
- Bedrooms Lower: 1
- Bedrooms-Up1: 3
- Bedrooms Main: 1
- Bedrooms-Dn1: 1
Other Rooms
- Kitchen: Breakfast Area, Kitchen Island, Solid-Surface Counters
- Laundry: In Mud Room
Additional Information
- Shared Pool: Yes
- Tennis: Yes
Parking
- Parking Features: Attached, Garage Door Opener, Garage, Kitchen Level, Side/Rear Entrance
Location
- County: Coweta
- Driving Directions: From Atlanta, I-85 S to exit 47, Left on Hwy 34/Bullsboro Dr, R on Shenandoah, cross over Lower Fayetteville Rd into SummerGrove continue, R on second Lake Forest Dr, R on Hidden Woods Trace, R on Hidden Woods Ln, Home on L. Or from Sullivan Rd, cross Lower Fayetteville, continue into back entrance of Summergrove, L on Lake Forest, R HIdden Woods Trce, R Hidden Woods Ln, home on L
School Information
- Elementary School: Welch
- Middle School: Lee
- High School: East Coweta
Community
- Assoc. Fees Include: Management Fee, Reserve Fund, Swimming, Tennis
Heating & Cooling
- Cooling Type: Ceiling Fan(s), Central Air, Electric, Zoned
- Heating Type: Central, Forced Air, Heat Pump, Natural Gas, Zoned
Utilities
- Water/Sewer: Public Sewer
Structural Information
- Architectural Style: Traditional
- Construction Status: Resale
- Basement: Yes
- Basement Desc.: Interior Entry, Exterior Entry, Finished, Full
- Roof: Composition
- Stories/Levels: Three Or More
- Living Area: 4,492 Sq. Ft.
- Finished Total: 4,492 Sq. Ft.
- Finished Above Grnd: 3,492 Sq. Ft.
- Finished Below Grnd: 1,000 Sq. Ft.
- Year Built: 2000
Lot Features
- Lot Size (Acres): 0.33
- Lot Size Range: .33
- Lot Size Source: Public Records
- Lot Description: Cul-De-Sac, Level, Sloped
Water Features
- Water Front Name: Lake Summergrove
Financial Considerations
- Association Fee: Yes
- Association Fee: $925
- Tax Amount: $4,983
- Tax Year: 2024
Disclosures and Reports
- Special Conditions: Covenants/Restrictions
- Lot Number: 17
Listing Courtesy of: Jeannie Doole & Assoc. Real Estate
Sold by Virtual Properties Realty.com

Get Pre-Approved Today
Schools
Schools serving 40 Hidden Woods Ln
School District:Coweta County School District
| Name | Grades | Distance |
|---|---|---|
Welch Elementary School 240 Mary Freeman Road, Newnan, GA 30265 | PK-5 | 0.9 mi |
Lee Middle School 370 Willis Road, Sharpsburg, GA 30277 | 6-8 | 4.1 mi |
East Coweta High School 400 Georgia 154, Sharpsburg, GA 30277 | 9-12 | 3.8 mi |
Disclaimer:
School attendance boundaries provided by ATTOM Data Solutions and are for reference only. Contact the school directly to verify enrollment eligibility.
Price & Sales History for 40 Hidden Woods Ln
Date
Details
Price
Change
Source
8/28/2026
Sold
$640,000
0.12%
MLS
6/20/2026
Price Reduced
$639,222
-2.59%
MLS
5/03/2026
Price Reduced
$656,222
-3.1%
MLS
4/03/2026
Listed
$677,222
—
MLS
Disclaimer: Historical sales information is derived from public records provided by the county offices. Information is not guaranteed and should be independently verified.
40 Hidden Woods Lane, Newnan, GA 30265 (MLS# 10721068) is a Single Family property that was sold at $640,000 on August 28, 2026. Want to learn more about 40 Hidden Woods Lane? Do you have questions about finding other Single Family real estate for sale in Newnan? You can browse all Newnan real estate or contact a Coldwell Banker agent to request more information.