This is a carousel with tiles that activate property listing cards. Use the previous and next buttons to navigate.
1/73
$770,000
This is a carousel with tiles that activate property listing cards. Use the previous and next buttons to navigate.
1/73
Property Description
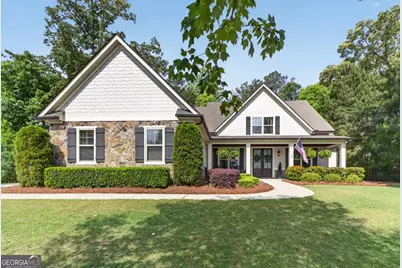
Welcome to this stunning 4-bedroom, 3.5-bath home that perfectly blends comfort, style, and outdoor living. From the moment you arrive, you'll be charmed by the inviting front porch-complete with space for rocking chairs-perfect for relaxing mornings or quiet evenings. Inside, you'll find hardwood floors throughout and a thoughtfully designed layout featuring a spacious primary suite on the main level. The primary retreat boasts a dreamy custom closet, a luxurious soaking tub, and an oversized, heated, tiled shower. The chef's kitchen is a true centerpiece, ideal for entertaining and everyday living. Upstairs you will find three large bedrooms, 2 full bathrooms with a bonus room, perfect for the kids or extra guests to stay! Step outside to your private backyard oasis-beautifully landscaped and fully fenced-featuring a screened-in porch with a cozy fireplace, plus a firepit area, playground, and even a zipline for added fun. Additional highlights include fresh, newer interior and exterior paint and well-maintained finishes throughout. Located in a highly sought-after neighborhood, residents enjoy top-tier amenities including a pool, pickleball courts, clubhouse, and marina. This home truly has it all-style, function, and an unbeatable lifestyle.
Full Property Details
Full Property Details for 41 W Shore Trace
General
- Price: $770,000
- HOA FEE: $1,200
- Taxes: $5,565 (24)
- Status: Under Contract
- Type: Single Family
- Source: GAMLS_Atlanta
- MLS ID: 10754872
- Updated: 5/8/2026
- Added to Site: 25 day(s) ago
Interior
- Rooms/Areas: Family Room, Foyer, Laundry
- Interior Features: Bookcases, Double Vanity, High Ceilings, Master On Main Level, Pull-Down Attic Stairs, Separate Shower, Soaking Tub, Tray Ceiling(s), Walk-In Closet(s)
- Fireplace(s): Family Room, Gas Log, Gas Starter, Family Room, Gas Log, Gas Starter
- Appliances: Dishwasher, Microwave, Oven (Wall), Refrigerator, Stainless Steel Appliance(s)
Rooms
Bathrooms
- Total Bathrooms: 4
- Full Bathrooms: 3
- Half Bathrooms: 1
- Upper Floor Baths: 2
- Upper - Full Baths: 2
- Main - Full Baths: 1
- Main - 1/2 Baths: 1
Bedrooms
- Total Bedrooms: 4
- Bedrooms Upper: 3
- Bedrooms-Up1: 3
- Bedrooms Main: 1
Other Rooms
- Kitchen: Breakfast Area, Breakfast Bar, Kitchen Island, Pantry, Solid-Surface Counters, Walk-In Pantry
- Laundry: In Mud Room
Additional Information
- Shared Pool: Yes
- Tennis: Yes
Exterior
- Exterior Features: Fire Pit, Lighting, Sprinkler System
Parking
- Parking Features: Attached, Garage, Garage Door Opener, Kitchen Level, Side/Rear Entrance, Storage
Location
- County: Coweta
- Driving Directions: Please use GPS.
School Information
- Elementary School: Brooks
- Middle School: Madras
- High School: Newnan
Community
- Assoc. Fees Include: Swimming, Tennis
Heating & Cooling
- Cooling Type: Ceiling Fan(s), Central Air, Electric
- Heating Type: Central, Natural Gas
Utilities
- Water/Sewer: Septic Tank
Structural Information
- Architectural Style: Craftsman
- Construction Status: Resale
- Basement Desc.: None
- Roof: Composition
- Stories/Levels: Two
- Living Area: 3,308 Sq. Ft.
- Finished Total: 3,308 Sq. Ft.
- Finished Above Grnd: 3,308 Sq. Ft.
- Year Built: 2015
Lot Features
- Lot Size (Acres): 0.9
- Lot Size Range: .9
- Lot Size Source: Public Records
- Lot Description: Cul-De-Sac, Level, Private
Financial Considerations
- Association Fee: Yes
- Association Fee: $1,200
- Tax Amount: $5,565.77
- Tax Year: 24
Listing Courtesy of: The Legacy Real Estate Group
Get Pre-Approved Today
Schools
Schools serving 41 W Shore Trace
School District:Coweta County School District
| Name | Grades | Distance |
|---|---|---|
Brooks Elementary School 35 Genesee Point, Newnan, GA 30263 | PK-5 | 2.1 mi |
Madras Middle School 240 Edgeworth Road, Newnan, GA 30263 | 6-8 | 2.4 mi |
Newnan High School 190 Lagrange Street, Newnan, GA 30263 | 9-12 | 6.9 mi |
Disclaimer:
School attendance boundaries provided by ATTOM Data Solutions and are for reference only. Contact the school directly to verify enrollment eligibility.
Price & Sales History for 41 W Shore Trace
Date
Details
Price
Change
Source
4/30/2026
Listed
$770,000
66.31%
MLS
10/21/2019
Sold
$463,000
—
Public Record
Disclaimer: Historical sales information is derived from public records provided by the county offices. Information is not guaranteed and should be independently verified.
Tax History
Tax History for 41 W Shore Trace
Year
Property Taxes
Change
Tax Assessment
Change
2025
$6,102
12%
$275,990
15%
2024
$5,459
11%
$239,976
2%
2023
$4,916
5%
$234,211
20%
2022
$4,680
3%
$194,664
9%
2021
$4,561
-6%
$177,923
5%
2019
$4,841
—
$170,204
—
2018
$4,850
5%
$170,204
5%
2017
$4,633
11%
$162,830
12%
2016
$4,192
514%
$144,757
503%
2015
$683
-1%
$24,000
—
2014
$689
2%
$24,000
—
2013
$678
—
$24,000
—
Disclaimer: Historical tax information is derived from public records provided by the county offices. Information is not guaranteed and should be independently verified.
Estimate the Cost
Estimate the Cost for 41 W Shore Trace
41 W Shore Trace, Newnan, GA 30263 (MLS# 10754872) is a Single Family property with 4 bedrooms, 3 full bathrooms and 1 partial bathroom. 41 W Shore Trace is currently listed for $770,000 and was received on April 30, 2026. Want to learn more about 41 W Shore Trace? Do you have questions about finding other Single Family real estate for sale in Newnan? You can browse all Newnan real estate or contact a Coldwell Banker agent to request more information.