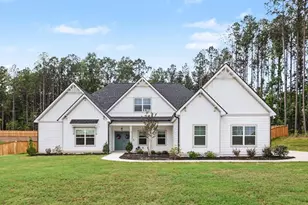
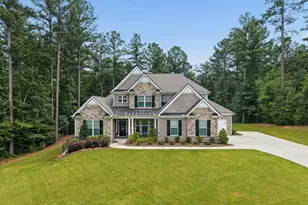
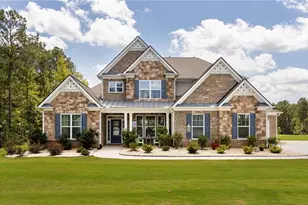
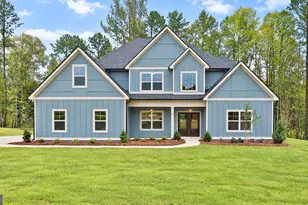
This is a carousel with tiles that activate property listing cards. Use the previous and next buttons to navigate.
1/1
$638,000
This is a carousel with tiles that activate property listing cards. Use the previous and next buttons to navigate.
1/1
Property Description
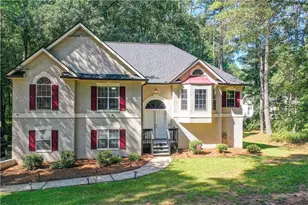
GORGEOUSLY REMODELED HOME WITHIN WALKING DISTANCE TO THE BREATHTAKING SUMMERGROVE LAKE IN THE MOST DESIRABLE SUMMERGROVE COMMUNITY! PRIMARY SUITE ON MAIN, Upstairs has 3 generously sized bedrooms with Jack & Jill Bath and another Private Bath. Spacious Loft and Built-In Desk Area Upstairs. Very Open and Spacious Finished Basement with a Huge Bedroom and a Full Bath with Walk-In Shower, Living Room Area, and Mini Kitchen, Perfect for In-Law Suite, Family Entertainment Space or Teen gathering area. 3 different unfinished areas for your storage. THIS STUNNING HOME HAS TOO MANY UPGRADES TO LIST, from completely Remodeled Kitchen with Oversized Island, New gray cabinets, Quartz Countertop, Oversized Single Bowl Sink, New Refrigerator and Microwave, Pullout Trash Drawer, Soft-closing drawers, refinished hardwood floor on Main Floor and Newly Installed beautiful Weathered Oak Hardwood Floor in Office, Family Room, Loft and Hallway Upstairs, Freshly Painted Interior, Upstairs Jack & Jill and 2nd Bathrooms completely remodeled with beautiful tiled shower, new toilets, new cabinets, and new mirrors, New Oak Thread Steps with New beautiful railing, All Updated Lightings throughout the house. All completed in January, 2026, Basement Finished in 01/2024, Aluminum Fence Installed in 2022, French Door Installed for Private Office, All Updated Lightings, Most Major Components of the house have been replaced during seller's residence including HVAC in 2023 on Main, Water Heater in 2024, and Roof in 2018. Recirculate Pump installed for instant hot water. This home is definitely one of a kind with the BEAUTY OF THE ARCHITECT with so much character! Enjoy the sunrise and sunset in the backyard with access to the lake with a boat. Close to I -85 to Exit 44, Exit 47 and Exit 51, Close to Peachtree City, Senoia, and Fayetteville, Minutes to Schools, Piedmont Newnan Hospital, Shopping, Dining, and much more! Existing Home Warranty shall be transferred to the Buyer. Owners adored this home for over a decade with so many wonderful memories and so much pride in living in this home with wonderful neighbors and a wonderful community, and can't wait to meet the next proud owner of this gorgeous home!
Full Property Details
Full Property Details for 433 Lake Forest Dr
General
- Sold For: $638,000
- HOA FEE: $925
- Taxes: $5,178 (24)
- Status: Closed
- Type: Single Family
- Source: GAMLS_Atlanta
- MLS ID: 10736307
- Added to Site: 174 day(s) ago
Interior
- Rooms/Areas: Family Room, Loft, Office
- Interior Features: Double Vanity, High Ceilings, Master On Main Level, Pull-Down Attic Stairs, Separate Shower, Tile Bath, Tray Ceiling(s), Vaulted Ceiling(s), Walk-In Closet(s)
- Fireplace: Yes
- Number of Fireplaces: 1
- Fireplace(s): Factory Built, Gas Log, Factory-Built, Gas Log
- Appliances: Dishwasher, Disposal, Gas Water Heater, Ice Maker, Microwave, Oven/Range (Combo), Refrigerator, Stainless Steel Appliance(s), Washer
Rooms
Bathrooms
- Total Bathrooms: 5
- Full Bathrooms: 4
- Half Bathrooms: 1
- Upper Floor Baths: 2
- Upper - Full Baths: 2
- Main - Full Baths: 1
- Main - 1/2 Baths: 1
- Lower - Full Baths: 1
Bedrooms
- Total Bedrooms: 5
- Bedrooms Upper: 3
- Bedrooms Lower: 1
- Bedrooms-Up1: 3
- Bedrooms Main: 1
- Bedrooms-Dn1: 1
Other Rooms
- Kitchen: Breakfast Area, Kitchen Island, Pantry
- Laundry: In Hall
Additional Information
- Shared Pool: Yes
- Tennis: Yes
Parking
- Parking Features: Attached, Garage, Garage Door Opener, Kitchen Level
Location
- County: Coweta
- Driving Directions: GPS Friendly
School Information
- Elementary School: Welch
- Middle School: Lee
- High School: East Coweta
Community
- Assoc. Fees Include: Management Fee, Swimming, Tennis
Heating & Cooling
- Cooling Type: Ceiling Fan(s), Central Air, Electric, Zoned
- Heating Type: Central, Natural Gas, Zoned
Utilities
- Water/Sewer: Public Sewer
Structural Information
- Architectural Style: Brick Front
- Construction Status: Resale
- Basement Desc.: Finished
- Roof: Composition
- Stories/Levels: Three Or More
- Living Area: 4,583 Sq. Ft.
- Finished Total: 4,583 Sq. Ft.
- Finished Above Grnd: 3,262 Sq. Ft.
- Finished Below Grnd: 1,321 Sq. Ft.
- Unfin. Below Grnd: 583 Sq. Ft.
- Year Built: 2004
Lot Features
- Lot Size (Acres): 0.331
- Lot Size Range: .331
- Lot Size Source: Other
- Lot Description: Greenbelt, Level
Financial Considerations
- Association Fee: Yes
- Association Fee: $925
- Tax Amount: $5,178.64
- Tax Year: 24
Listing Courtesy of: Fathom Realty GA, LLC
Sold by Peachtree City Home Search.com

Get Pre-Approved Today
Schools
Schools serving 433 Lake Forest Dr
School District:Coweta County School District
| Name | Grades | Distance |
|---|---|---|
Welch Elementary School 240 Mary Freeman Road, Newnan, GA 30265 | PK-5 | 0.8 mi |
Lee Middle School 370 Willis Road, Sharpsburg, GA 30277 | 6-8 | 4 mi |
East Coweta High School 400 Georgia 154, Sharpsburg, GA 30277 | 9-12 | 3.7 mi |
Disclaimer:
School attendance boundaries provided by ATTOM Data Solutions and are for reference only. Contact the school directly to verify enrollment eligibility.
Price & Sales History for 433 Lake Forest Dr
Date
Details
Price
Change
Source
9/01/2026
Sold
$638,000
—
MLS
7/16/2026
Price Reduced
$638,000
-1.83%
MLS
6/01/2026
Price Reduced
$649,900
-3.72%
MLS
5/22/2026
Price Reduced
$675,000
-3.43%
MLS
5/02/2026
Listed
$699,000
—
MLS
Disclaimer: Historical sales information is derived from public records provided by the county offices. Information is not guaranteed and should be independently verified.
433 Lake Forest Drive, Newnan, GA 30265 (MLS# 10736307) is a Single Family property that was sold at $638,000 on September 01, 2026. Want to learn more about 433 Lake Forest Drive? Do you have questions about finding other Single Family real estate for sale in Newnan? You can browse all Newnan real estate or contact a Coldwell Banker agent to request more information.