This is a carousel with tiles that activate property listing cards. Use the previous and next buttons to navigate.
1/1
$749,900
This is a carousel with tiles that activate property listing cards. Use the previous and next buttons to navigate.
1/1
Property Description
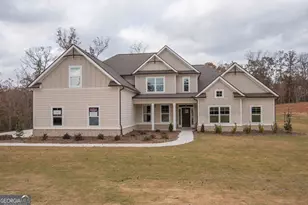
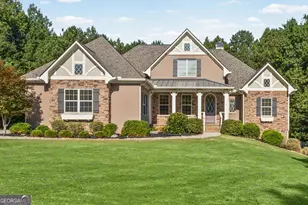
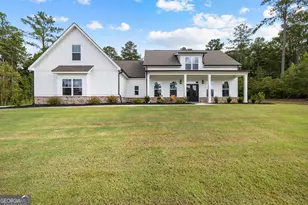
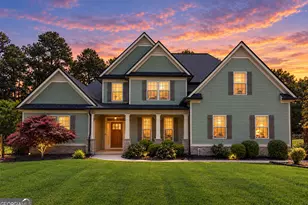
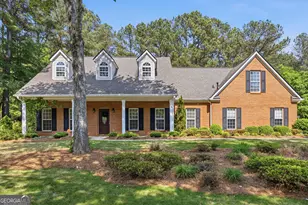
Located in sought-after Northgate Preserve and situated on a 1 acre lot, this former model home offers the space, layout, and flexibility that can be hard to find. With a fenced and spacious level yard, attached garage plus a detached garage/workshop, and generously sized rooms throughout, there is plenty of room to spread out both inside and out. The main level features a formal dining room, spacious great room with fireplace, and a kitchen designed with everyday function in mind, including abundant cabinet space, large pantry, bright keeping room with fireplace, and freshly updated cabinetry. Recent interior improvements throughout much of the home include updated lighting, ceiling fans, paint, and finishes that give the home a fresh, move-in ready feel. The primary suite is located on the main level and offers plenty of room for larger furniture, along with a spacious bath and custom closets. Upstairs, you'll find oversized secondary bedrooms, including one with a private bath and two connected by a Jack-and-Jill layout with separate vanities. Updated luxury vinyl plank flooring throughout the upper level adds durability and a cohesive look, while a large bonus/media room provides flexible space for recreation, work, or hobbies. Outside, the fenced backyard offers a rare combination of usable space and privacy, with a large level lawn (perfect for a future pool) and fencing extended to the rear property line to maximize outdoor space. An additional storage shed, designed to complement the home, provides even more room for equipment or hobbies. Car enthusiasts, hobbyists, or anyone needing extra storage will appreciate both the attached 2+ car garage and detached garage, along with epoxy flooring and an EV charging outlet already installed. Conveniently located near Northgate High School, shopping, dining, interstate I-85 and Hartsfield-Jackson Atlanta International Airport, this home offers the combination of space, updates, and location many buyers are looking for. Northgate Preserve residents also have access to the neighborhood pool, adding to the sense of community and amenities beyond your own backyard.
Full Property Details
Full Property Details for 44 Northgate Preserve Dr
General
- Sold For: $749,900
- HOA FEE: $900
- Taxes: $6,799 (2025)
- Status: Closed
- Type: Single Family
- Source: GAMLS_Atlanta
- MLS ID: 10770680
- Added to Site: 56 day(s) ago
Interior
- Rooms/Areas: Bonus Room, Den, Foyer, Great Room, Keeping Room, Laundry, Media Room, Office
- Interior Features: Double Vanity, High Ceilings, Master On Main Level, Pull-Down Attic Stairs, Separate Shower, Soaking Tub, Tile Bath, Tray Ceiling(s), Two Story Foyer, Walk-In Closet(s)
- Fireplace: Yes
- Number of Fireplaces: 2
- Fireplace(s): Factory Built, Family Room, Gas Log, Gas Starter, Factory-Built, Family Room, Gas Log, Gas Starter
- Appliances: Cooktop, Dishwasher, Disposal, Microwave, Oven (Wall), Stainless Steel Appliance(s)
Rooms
Bathrooms
- Total Bathrooms: 4
- Full Bathrooms: 3
- Half Bathrooms: 1
- Upper Floor Baths: 2
- Upper - Full Baths: 2
- Main - Full Baths: 1
- Main - 1/2 Baths: 1
Bedrooms
- Total Bedrooms: 4
- Bedrooms Upper: 3
- Bedrooms-Up1: 3
- Bedrooms Main: 1
Other Rooms
- Kitchen: Breakfast Area, Breakfast Bar, Breakfast Room, Kitchen Island, Solid-Surface Counters, Walk-In Pantry
- Laundry: Other
Additional Information
- Shared Pool: Yes
Parking
- Parking Features: Attached, Detached, Garage, Garage Door Opener, Kitchen Level, Parking Pad, Side/Rear Entrance, Storage
Location
- County: Coweta
- Driving Directions: I-85 S to exit 56 Collinsworth/Palmetto, Left off exit, Cross bridge turn right onto Cannongate Rd. Pass Northgate H.S and make 1st right into Northgate Preserve. House is the 2nd house on the left.
School Information
- Elementary School: Cannongate
- Middle School: Blake Bass
- High School: Northgate
Community
- Assoc. Fees Include: Insurance, Maintenance Grounds, Management Fee, Swimming
Heating & Cooling
- Cooling Type: Ceiling Fan(s), Central Air, Electric, Zoned
- Heating Type: Natural Gas
Utilities
- Water/Sewer: Septic Tank
Structural Information
- Architectural Style: Craftsman, Traditional
- Construction Status: Resale
- Basement Desc.: None
- Roof: Composition
- Stories/Levels: Two
- Living Area: 3,753 Sq. Ft.
- Finished Total: 3,753 Sq. Ft.
- Finished Above Grnd: 3,753 Sq. Ft.
- Year Built: 2013
Lot Features
- Lot Size (Acres): 1
- Lot Size Range: 1
- Lot Size Source: Public Records
- Lot Description: Level, Open Lot, Sloped
Financial Considerations
- Association Fee: Yes
- Association Fee: $900
- Tax Amount: $6,799.74
- Tax Year: 2025
Listing Courtesy of: Real Broker, LLC
Sold by eXp Realty

Get Pre-Approved Today
Schools
Schools serving 44 Northgate Preserve Dr
School District:Coweta County School District
| Name | Grades | Distance |
|---|---|---|
Canongate Elementary School 200 Pete Road, Sharpsburg, GA 30277 | PK-5 | 0.9 mi |
Blake Bass Middle School 500 Shaw Road, Sharpsburg, GA 30277 | 6-8 | 0.6 mi |
Northgate High School 3220 Fischer Road, Newnan, GA 30265 | 9-12 | 0.5 mi |
Disclaimer:
School attendance boundaries provided by ATTOM Data Solutions and are for reference only. Contact the school directly to verify enrollment eligibility.
Price & Sales History for 44 Northgate Preserve Dr
Date
Details
Price
Change
Source
6/26/2026
Sold
$749,900
—
MLS
5/15/2026
Listed
$749,900
—
MLS
Disclaimer: Historical sales information is derived from public records provided by the county offices. Information is not guaranteed and should be independently verified.
44 Northgate Preserve Drive, Newnan, GA 30265 (MLS# 10770680) is a Single Family property that was sold at $749,900 on June 26, 2026. Want to learn more about 44 Northgate Preserve Drive? Do you have questions about finding other Single Family real estate for sale in Newnan? You can browse all Newnan real estate or contact a Coldwell Banker agent to request more information.