This is a carousel with tiles that activate property listing cards. Use the previous and next buttons to navigate.
1/39
$529,900
This is a carousel with tiles that activate property listing cards. Use the previous and next buttons to navigate.
1/39
Property Description
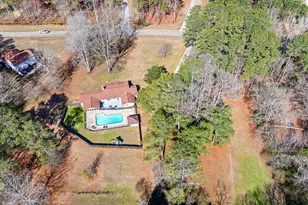
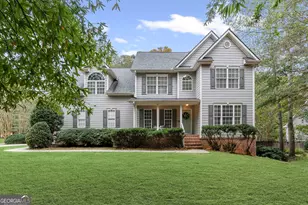
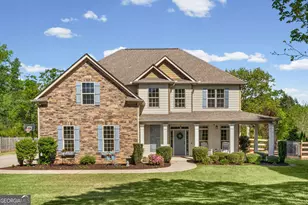
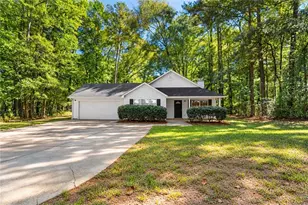
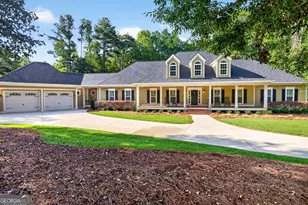
Tucked away on a private one-acre wooded homesite, this beautifully designed ranch offers the perfect blend of comfort, privacy, and everyday luxury. Rarely do you find a home that combines spacious one-level living with thoughtful design and a setting that feels like a retreat from the world. At the heart of the home, the open-concept kitchen, breakfast area, and family room create a warm and inviting gathering space. Whether you're hosting family and friends, enjoying a quiet evening by the fireplace, or sipping coffee while watching the trees sway outside, this home was designed for making memories. The kitchen features upgraded cabinetry, granite countertops, stainless steel appliances, and a generous walk-in pantry, providing both style and functionality. Beautiful hardwood flooring flows throughout the main living areas, adding warmth and timeless appeal. The private owner's suite offers a peaceful escape with dual vanities, a relaxing garden tub, and a spacious tiled shower. Three additional bedrooms provide flexibility for family, guests, or a home office, including a private guest suite with its own full bath. With all four bedrooms on the main level, a sought-after ranch floorplan, and the serenity of a wooded acre lot, this home delivers the space, convenience, and lifestyle today's buyers are searching for. Once you arrive, you'll understand why this one feels like home.
Full Property Details
Full Property Details for 44 Paige Ct
General
- Price: $529,900
- Taxes: $4,699 (2024)
- Status: Under Contract
- Type: Single Family
- Source: GAMLS_Atlanta
- MLS ID: 10763666
- Updated: 6/18/2026
- Added to Site: 58 day(s) ago
Interior
- Rooms/Areas: Great Room, Laundry
- Interior Features: Bookcases, Double Vanity, High Ceilings, Master On Main Level, Pull-Down Attic Stairs, Tile Bath, Tray Ceiling(s), Vaulted Ceiling(s), Walk-In Closet(s)
- Fireplace: Yes
- Number of Fireplaces: 1
- Fireplace(s): Factory Built, Family Room, Factory-Built, Family Room
- Appliances: Dishwasher, Electric Water Heater, Microwave, Oven/Range (Combo), Stainless Steel Appliance(s)
Rooms
Bathrooms
- Total Bathrooms: 4
- Full Bathrooms: 3
- Half Bathrooms: 1
- Main - Full Baths: 3
- Main - 1/2 Baths: 1
Bedrooms
- Total Bedrooms: 4
- Bedrooms Main: 4
Other Rooms
- Kitchen: Breakfast Area, Country Kitchen, Kitchen Island, Solid-Surface Counters, Walk-In Pantry
- Laundry: In Mud Room
Parking
- Parking Features: Garage, Garage Door Opener, Kitchen Level, Side/Rear Entrance
Location
- County: Coweta
- Driving Directions: I-85 to exit 47/Bullsboro. Turn Right. Go to 3rd Light and Turn Right onto the By-Pass. Drive approx 2 Miles and Turn Right on GA Hwy 70 Roscoe Rd. Stay Straight thru 4-way Stop. Go approximately 1 Mile to Left on Walt Carmichael. S/D is 1/2 mile on left.
School Information
- Elementary School: Brooks
- Middle School: Evans
- High School: Newnan
Community
- Assoc. Fees Include: Other
Heating & Cooling
- Cooling Type: Central Air, Dual, Electric, Zoned
- Heating Type: Dual, Electric, Heat Pump, Zoned
Utilities
- Water/Sewer: Septic Tank
Structural Information
- Architectural Style: Craftsman, Ranch
- Construction Status: Resale
- Basement Desc.: None
- Roof: Composition
- Stories/Levels: One
- Living Area: 2,765 Sq. Ft.
- Finished Total: 2,765 Sq. Ft.
- Finished Above Grnd: 2,765 Sq. Ft.
- Year Built: 2019
Lot Features
- Lot Size (Acres): 1
- Lot Size Range: 1
- Lot Size Source: Public Records
- Lot Description: Level
Financial Considerations
- Association Fee: Yes
- Tax Amount: $4,699.31
- Tax Year: 2024
Disclosures and Reports
- Section: 1
- Block: ----
- Lot Number: 189
- Block/Lot/Section: 1
Listing Courtesy of: RE/MAX Advantage
Get Pre-Approved Today
Schools
Schools serving 44 Paige Ct
School District:Coweta County School District
| Name | Grades | Distance |
|---|---|---|
Brooks Elementary School 35 Genesee Point, Newnan, GA 30263 | PK-5 | 3.4 mi |
Evans Middle School, Newnan, GA 41 Evans Drive, Newnan, GA 30263 | 6-8 | 5.1 mi |
Newnan High School 190 Lagrange Street, Newnan, GA 30263 | 9-12 | 6.9 mi |
Disclaimer:
School attendance boundaries provided by ATTOM Data Solutions and are for reference only. Contact the school directly to verify enrollment eligibility.
Price & Sales History for 44 Paige Ct
Date
Details
Price
Change
Source
5/13/2026
Listed
$529,900
38.22%
MLS
1/11/2021
Sold
$383,378
—
Public Record
Disclaimer: Historical sales information is derived from public records provided by the county offices. Information is not guaranteed and should be independently verified.
Tax History
Tax History for 44 Paige Ct
Year
Property Taxes
Change
Tax Assessment
Change
2025
$3,815
34%
$203,416
—
2024
$2,851
53%
$202,618
14%
2023
$1,869
-52%
$177,942
20%
2021
$3,904
111%
$148,280
-13%
2022
$1,854
-53%
$169,513
74%
2021
$3,904
—
$97,645
—
Disclaimer: Historical tax information is derived from public records provided by the county offices. Information is not guaranteed and should be independently verified.
Estimate the Cost
Estimate the Cost for 44 Paige Ct
44 Paige Court, Newnan, GA 30263 (MLS# 10763666) is a Single Family property with 4 bedrooms, 3 full bathrooms and 1 partial bathroom. 44 Paige Court is currently listed for $529,900 and was received on May 13, 2026. Want to learn more about 44 Paige Court? Do you have questions about finding other Single Family real estate for sale in Newnan? You can browse all Newnan real estate or contact a Coldwell Banker agent to request more information.