This is a carousel with tiles that activate property listing cards. Use the previous and next buttons to navigate.
1/43
$379,000
This is a carousel with tiles that activate property listing cards. Use the previous and next buttons to navigate.
1/43
Property Description
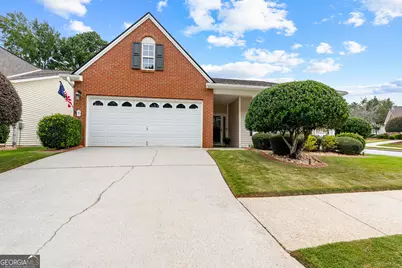
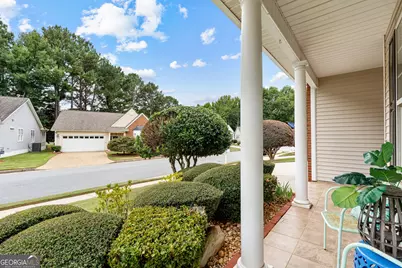
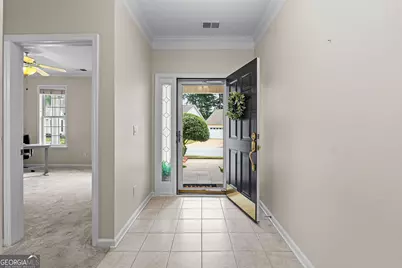
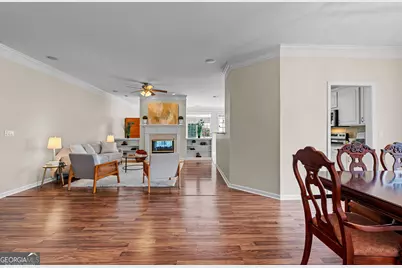
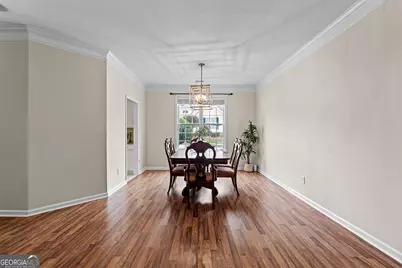
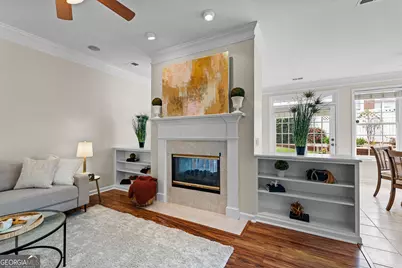
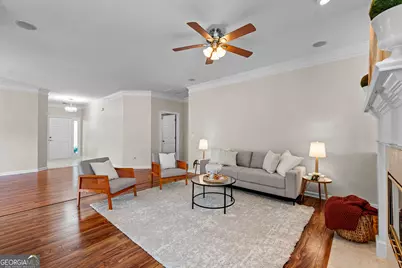
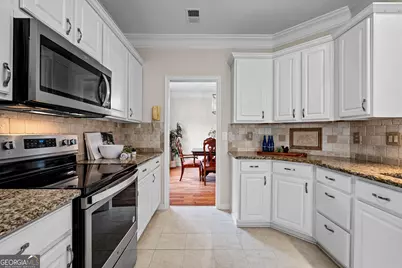
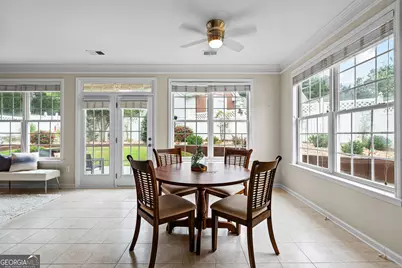
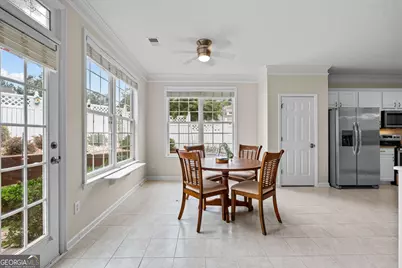
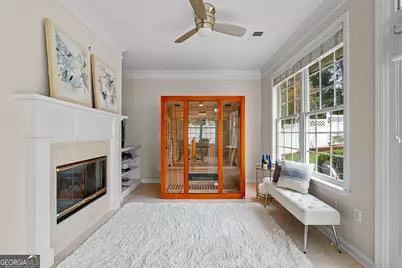
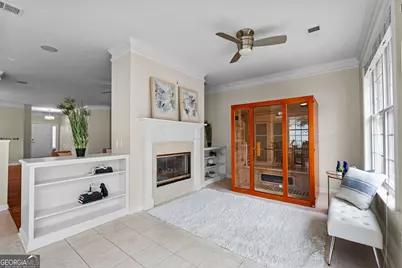
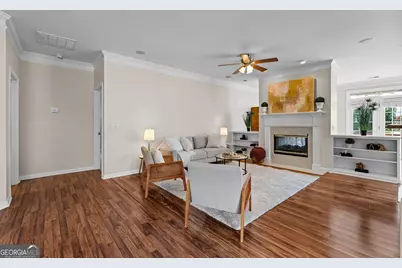
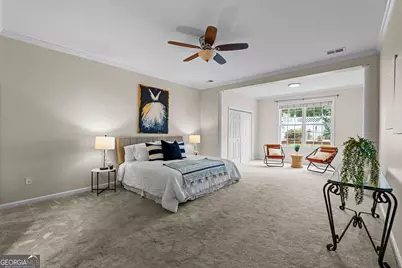
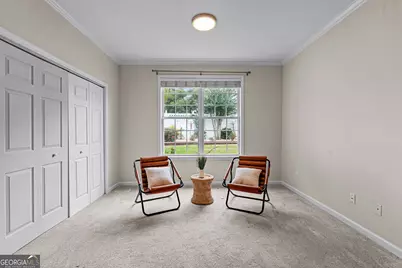
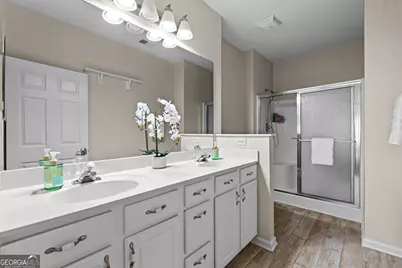
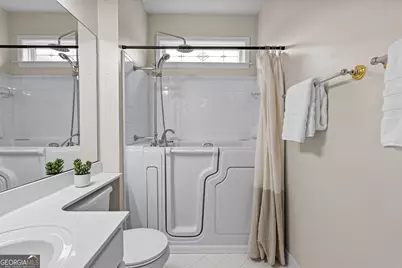
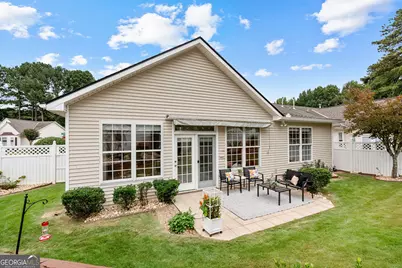
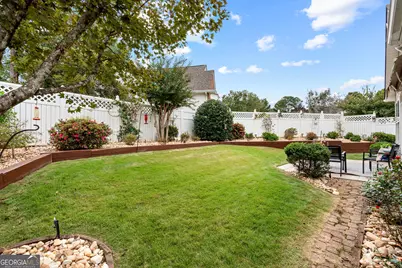
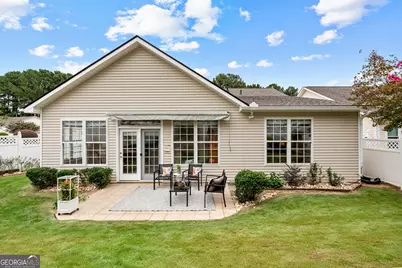
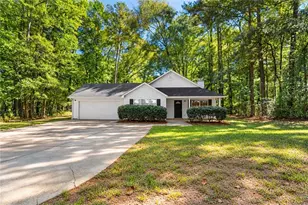
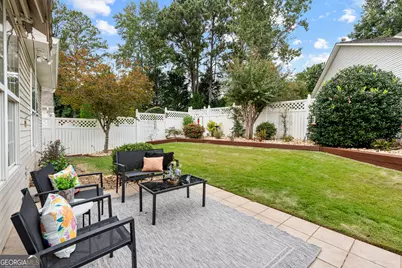
Welcome to effortless living in The Retreat at Summergrove! This charming 2-bedroom, 2-bath home offers a bright, airy floor plan, beautiful landscaping, and the ease of maintenance-free living. Situated on a desirable corner lot with a privacy-fenced backyard, this inviting home offers both curb appeal and a peaceful outdoor retreat. Step inside to an abundance of natural light and thoughtfully designed living spaces. The spacious kitchen features a stylish backsplash and opens beautifully to the main living areas. A separate dining room provides an elegant space for entertaining, while the stunning sunroom overlooks the beautifully landscaped backyard and offers the perfect spot to relax year-round. A double-sided fireplace creates a warm focal point and beautifully separates the living room from the sunroom. The spacious primary suite features its own sitting area and two closets, providing plenty of comfort and storage. Additional highlights include newer paint throughout, a newer walk-in tub, and a tankless water heater. The home also includes a two-car garage and a sauna for added convenience and relaxation. Enjoy the benefits of The Retreat at Summergrove, where lawn care is included in the HOA, allowing you to spend less time on yard maintenance and more time enjoying your home and community. With its desirable corner-lot setting, private backyard, abundant natural light, spacious kitchen, inviting sunroom, and thoughtful updates, this home offers a wonderful blend of comfort, style, and easy living.
Full Property Details
Full Property Details for 47 Silhouette Ct
General
- Price: $379,000
- HOA FEE: $2,389
- Taxes: $3,118 (2025)
- Status: Active
- Type: Single Family
- Source: GAMLS_Atlanta
- MLS ID: 10855827
- Updated: 9/30/2026
- Added to Site: 16 day(s) ago
Interior
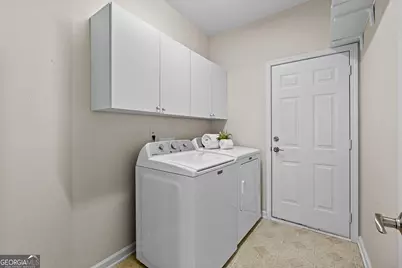
- Rooms/Areas: Family Room, Foyer, Laundry, Sun Room
- Interior Features: Bookcases, Double Vanity, High Ceilings, Master On Main Level, Pull-Down Attic Stairs, Roommate Plan, Separate Shower, Soaking Tub, Tile Bath, Vaulted Ceiling(s), Walk-In Closet(s)
- Fireplace: Yes
- Number of Fireplaces: 1
- Fireplace(s): Factory Built, Gas Log, Gas Starter, Factory-Built, Gas Log, Gas Starter
- Appliances: Dishwasher, Disposal, Dryer, Gas Water Heater, Microwave, Oven/Range (Combo), Refrigerator, Washer
Rooms
Bathrooms
- Total Bathrooms: 2
- Full Bathrooms: 2
- Main - Full Baths: 2
Bedrooms
- Total Bedrooms: 2
- Bedrooms Main: 2
Other Rooms
- Kitchen: Breakfast Area, Breakfast Bar, Breakfast Room, Pantry, Solid-Surface Counters
- Laundry: In Hall, In Mud Room
Additional Information
- Shared Pool: Yes
- Tennis: Yes
Exterior
- Exterior Features: Garden
Parking
- Parking Features: Attached, Kitchen Level
Location
- County: Coweta
- Driving Directions: From Summergrove Parkway - take Overlook Approach to first right onto Garden Grove. Follow Garden Grove to the stop sign and the house is on the corner on the right.
School Information
- Elementary School: Welch
- Middle School: Lee
- High School: East Coweta
Community
- Assoc. Fees Include: Facilities Fee, Maintenance Grounds, Management Fee, Swimming, Tennis
Heating & Cooling
- Cooling Type: Ceiling Fan(s), Central Air, Electric
- Heating Type: Central, Forced Air, Natural Gas
Utilities
- Water/Sewer: Public Sewer
Structural Information
- Architectural Style: Traditional
- Construction Status: Resale
- Basement Desc.: None
- Roof: Composition
- Stories/Levels: One
- Living Area: 1,725 Sq. Ft.
- Finished Total: 1,725 Sq. Ft.
- Finished Above Grnd: 1,725 Sq. Ft.
- Year Built: 2000
Lot Features
- Lot Size (Acres): 0.14
- Lot Size Range: .14
- Lot Size Source: Other
- Lot Description: Other
Financial Considerations
- Association Fee: Yes
- Association Fee: $2,389
- Tax Amount: $3,118.1
- Tax Year: 2025
Disclosures and Reports
- Lot Number: 19
Listing Courtesy of: DeGolian Realty
Get Pre-Approved Today
Schools
Schools serving 47 Silhouette Ct
School District:Coweta County School District
| Name | Grades | Distance |
|---|---|---|
Welch Elementary School 240 Mary Freeman Road, Newnan, GA 30265 | PK-5 | 1.5 mi |
Lee Middle School 370 Willis Road, Sharpsburg, GA 30277 | 6-8 | 4.9 mi |
East Coweta High School 400 Georgia 154, Sharpsburg, GA 30277 | 9-12 | 4.7 mi |
Disclaimer:
School attendance boundaries provided by ATTOM Data Solutions and are for reference only. Contact the school directly to verify enrollment eligibility.
Price & Sales History for 47 Silhouette Ct
Date
Details
Price
Change
Source
9/23/2026
Listed
$379,000
6.16%
MLS
11/09/2023
Sold
$357,000
—
Public Record
Disclaimer: Historical sales information is derived from public records provided by the county offices. Information is not guaranteed and should be independently verified.
Tax History
Tax History for 47 Silhouette Ct
Year
Property Taxes
Change
Tax Assessment
Change
2025
$1,334
-1%
$129,818
-5%
2024
$1,353
-47%
$136,614
2%
2023
$2,572
12%
$133,971
36%
2022
$2,304
11%
$98,166
22%
2021
$2,070
-14%
$80,576
—
2019
$2,409
196%
$80,186
5%
2018
$815
9%
$76,632
7%
2017
$746
1%
$71,541
1%
2016
$739
6%
$70,615
6%
2015
$696
58%
$66,912
—
2014
$441
-10%
$66,912
16%
2013
$488
—
$57,656
—
Disclaimer: Historical tax information is derived from public records provided by the county offices. Information is not guaranteed and should be independently verified.
Estimate the Cost
Estimate the Cost for 47 Silhouette Ct
47 Silhouette Court, Newnan, GA 30265 (MLS# 10855827) is a Single Family property with 2 bedrooms and 2 full bathrooms. 47 Silhouette Court is currently listed for $379,000 and was received on September 23, 2026. Want to learn more about 47 Silhouette Court? Do you have questions about finding other Single Family real estate for sale in Newnan? You can browse all Newnan real estate or contact a Coldwell Banker agent to request more information.