This is a carousel with tiles that activate property listing cards. Use the previous and next buttons to navigate.
1/78
$879,000
This is a carousel with tiles that activate property listing cards. Use the previous and next buttons to navigate.
1/78
Property Description
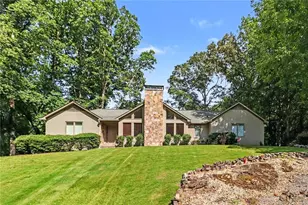
FANTASTIC PRIVATE CUSTOM HOME SITUATED ON 13.69 PRIVATE ACRES Featuring A Detached Four-Car Garage With Guest Quarters Above, Offering Endless Possibilities! Impressive 1,804-square-foot detached shop featuring a double garage, separate single garage, full bathroom, office, kitchenette with wiring in place for a stove, and stairs leading to a floored second level for abundant storage. The gourmet kitchen is a chef's dream, featuring soapstone countertops, subway tile backsplash, butcher block island, LaCanche six-burner double oven/range, commercial-grade stainless vent hood, tiled flooring, and a breakfast area with a beautiful masonry fireplace. Spacious walk-in pantry/coffee bar with pine flooring, stainless refrigerator/freezer, floor-to-ceiling cabinetry, and abundant pantry shelving. Tiled bar just off the kitchen with a stainless prep sink, ample counter space and cabinetry, plus an exterior door leading to the covered porch and deck overlooking the private backyard, perfect for grilling and entertaining. The spacious family room and dining area feature a stunning masonry fireplace, coffered ceiling, pine flooring, and a wall of custom built-ins, bookshelves, and cabinetry. Bright sunroom with walls of crank-out windows providing beautiful views of the mature landscaping. Luxurious main-level primary suite, added in 2020, features plantation shutters, sliding glass doors leading to a fabulous private screened porch, and a walk-in closet with custom built-ins. Spa-inspired primary bath with separate quartz vanities, freestanding soaking tub, and a tiled walk-in shower with a frameless glass enclosure. Laundry room conveniently located off the primary suite hallway with two additional storage closets. Upstairs offers two guest bedrooms, including the former primary suite with painted wood beams, a wall of built-in drawers, two closets, sitting area, plantation shutters, and walk-up attic storage. Guest bathroom features a granite countertop vanity and tub/shower combination. The detached guest quarters above the four-car garage offer approximately 765 heated and cooled square feet, including a bedroom, full bathroom, family room, full kitchen, laundry closet, and luxury vinyl plank flooring, ideal for guests, extended family, a home office, or rental potential. Conveniently located just 10 minutes from Historic Downtown Newnan and only 6 minutes from Newnan High School, this exceptional property offers a rare combination of privacy, quality craftsmanship, versatile living spaces, and outstanding amenities.
Full Property Details
Full Property Details for 52 Fox Hollow Run
General
- Price: $879,000
- Taxes: $5,441 (2025)
- Status: Active
- Type: Single Family
- Source: GAMLS_Atlanta
- MLS ID: 10815443
- Updated: 8/13/2026
- Added to Site: 31 day(s) ago
Interior
- Rooms/Areas: Family Room, Foyer, Laundry, Library, Office, Sun Room
- Interior Features: Beamed Ceilings, Bookcases, Double Vanity, Master On Main Level, Separate Shower, Soaking Tub, Tile Bath, Walk-In Closet(s)
- Fireplace: Yes
- Number of Fireplaces: 2
- Fireplace(s): Family Room, Masonry, Other, Family Room, Masonry, Other
- Appliances: Dishwasher, Double Oven, Electric Water Heater, Oven/Range (Combo), Refrigerator, Stainless Steel Appliance(s)
Rooms
Bathrooms
- Total Bathrooms: 3
- Full Bathrooms: 2
- Half Bathrooms: 1
- Upper Floor Baths: 1
- Upper - Full Baths: 1
- Main - Full Baths: 1
- Main - 1/2 Baths: 1
Bedrooms
- Total Bedrooms: 3
- Bedrooms Upper: 2
- Bedrooms-Up1: 2
- Bedrooms Main: 1
Other Rooms
- Kitchen: Breakfast Area, Kitchen Island, Pantry, Second Kitchen, Solid-Surface Counters, Walk-In Pantry
- Laundry: In Hall, Other
Parking
- Parking Features: Detached, Garage, Garage Door Opener, Parking Pad, RV/Boat Parking, Storage
Location
- County: Coweta
- Driving Directions: From Downtown Newnan take Jackson Street, which turns into Lagrange Street, go over the bridge going south, continue past Newnan High School, then LaGrange Street turns into Smokey Road, Left onto Fox Hollow Run to home on Left.
School Information
- Elementary School: Ruth Hill
- Middle School: Smokey Road
- High School: Newnan
Community
- Assoc. Fees Include: None
Heating & Cooling
- Cooling Type: Ceiling Fan(s), Central Air, Dual
- Heating Type: Central, Dual, Electric, Forced Air, Heat Pump, Natural Gas
Utilities
- Water/Sewer: Septic Tank
Structural Information
- Architectural Style: Colonial, Traditional
- Construction Status: Resale
- Basement Desc.: Crawl Space
- Roof: Composition
- Stories/Levels: One and One Half
- Living Area: 3,109 Sq. Ft.
- Finished Total: 3,109 Sq. Ft.
- Finished Above Grnd: 3,109 Sq. Ft.
- Year Built: 1984
Lot Features
- Lot Size (Acres): 13.68
- Lot Size Range: 13.68
- Lot Size Source: Public Records
- Lot Description: Level, Sloped
Financial Considerations
- Tax Amount: $5,441.87
- Tax Year: 2025
Disclosures and Reports
- Lot Number: 18
Listing Courtesy of: Lindsey's Inc., Realtors
Get Pre-Approved Today
Schools
Schools serving 52 Fox Hollow Run
School District:Coweta County School District
| Name | Grades | Distance |
|---|---|---|
Ruth Hill Elementary School 57 Sunset Lane, Newnan, GA 30263 | PK-5 | 2.5 mi |
Smokey Road Middle School 965 Smokey Road, Newnan, GA 30263 | 6-8 | 0.9 mi |
Newnan High School 190 Lagrange Street, Newnan, GA 30263 | 9-12 | 2.5 mi |
Disclaimer:
School attendance boundaries provided by ATTOM Data Solutions and are for reference only. Contact the school directly to verify enrollment eligibility.
Price & Sales History for 52 Fox Hollow Run
Date
Details
Price
Change
Source
7/24/2026
Listed
$879,000
75.8%
MLS
2/28/2020
Sold
$500,000
—
Public Record
Disclaimer: Historical sales information is derived from public records provided by the county offices. Information is not guaranteed and should be independently verified.
Tax History
Tax History for 52 Fox Hollow Run
Year
Property Taxes
Change
Tax Assessment
Change
2025
$5,442
4%
$230,334
2%
2024
$5,234
13%
$225,664
13%
2023
$4,639
8%
$199,819
22%
2021
$4,312
-1%
$163,797
-7%
2022
$4,339
1%
$176,146
15%
2021
$4,312
17%
$153,784
22%
2019
$3,695
49%
$126,249
—
2018
$2,483
—
$126,249
—
2017
$2,482
32%
$126,249
3%
2016
$1,875
3%
$123,144
—
2015
$1,829
-1%
$123,144
—
2014
$1,842
2%
$123,144
—
2013
$1,803
—
$123,144
—
Disclaimer: Historical tax information is derived from public records provided by the county offices. Information is not guaranteed and should be independently verified.
Estimate the Cost
Estimate the Cost for 52 Fox Hollow Run
52 Fox Hollow Run, Newnan, GA 30263 (MLS# 10815443) is a Single Family property with 3 bedrooms, 2 full bathrooms and 1 partial bathroom. 52 Fox Hollow Run is currently listed for $879,000 and was received on July 24, 2026. Want to learn more about 52 Fox Hollow Run? Do you have questions about finding other Single Family real estate for sale in Newnan? You can browse all Newnan real estate or contact a Coldwell Banker agent to request more information.