This is a carousel with tiles that activate property listing cards. Use the previous and next buttons to navigate.
1/78
$860,000
This is a carousel with tiles that activate property listing cards. Use the previous and next buttons to navigate.
1/78
Property Description
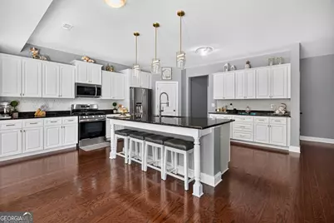
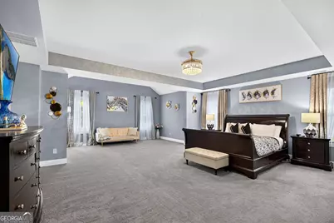
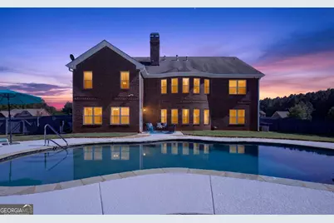
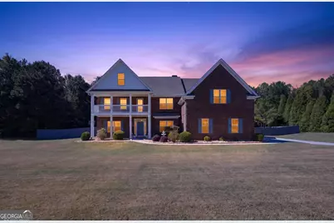
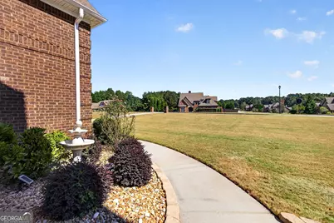
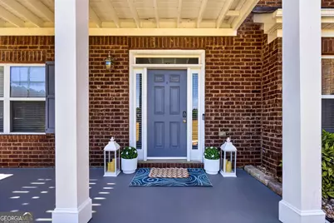
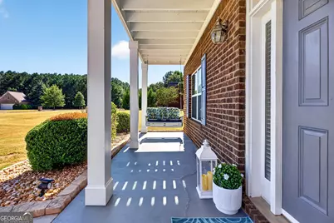
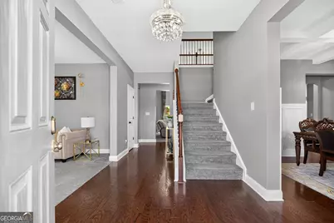
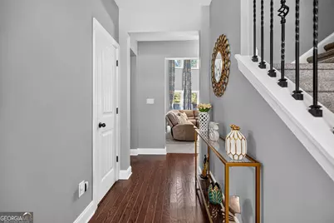
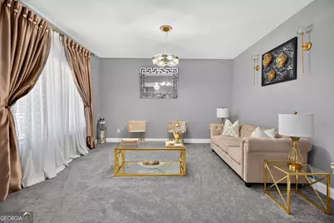
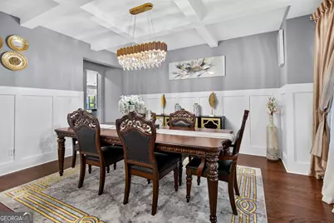
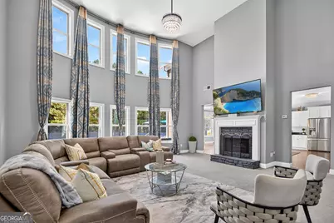
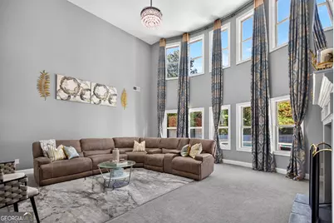
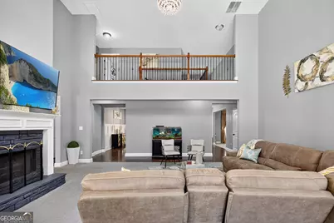
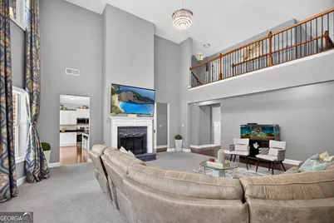
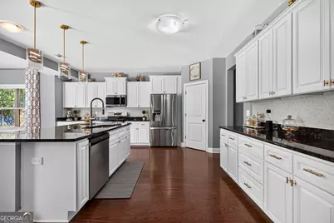
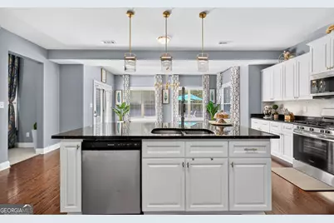
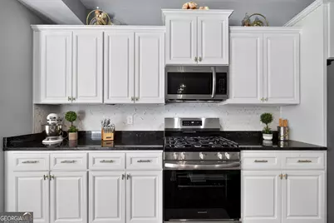
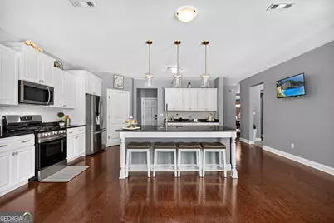
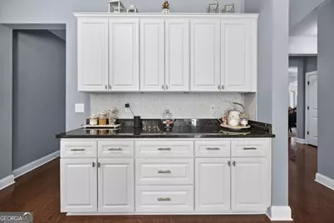
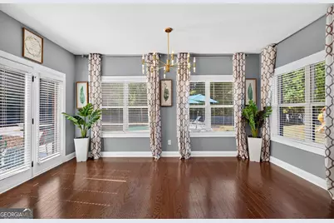
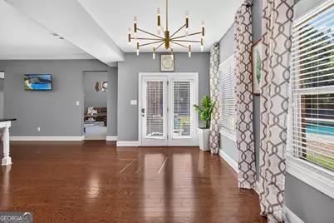
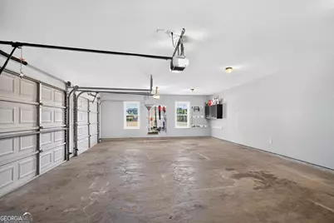
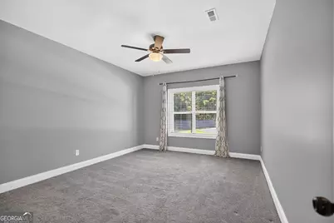
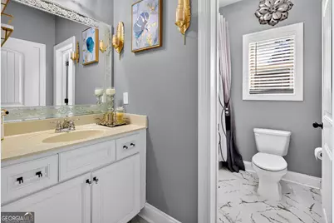
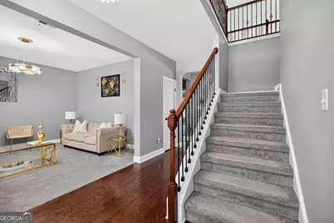
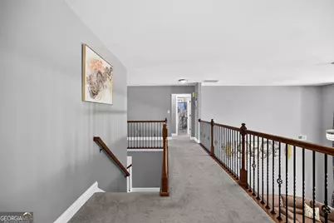
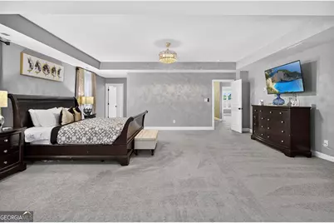
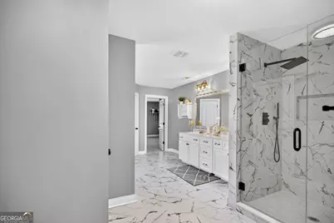
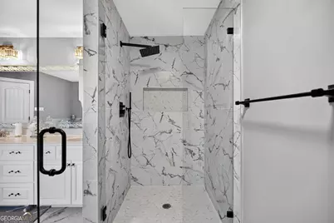
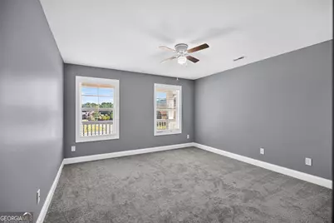
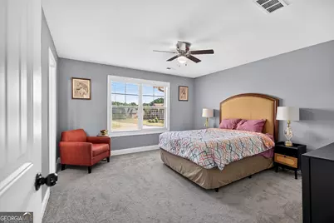
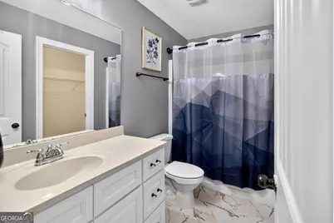
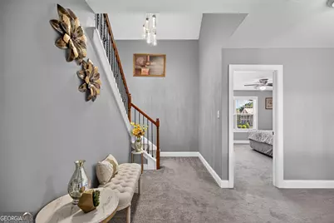
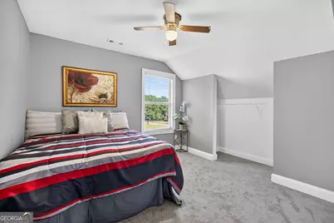
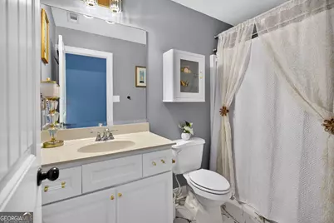
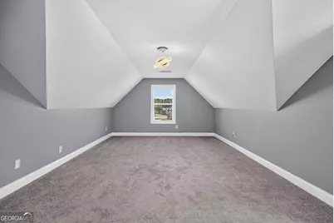
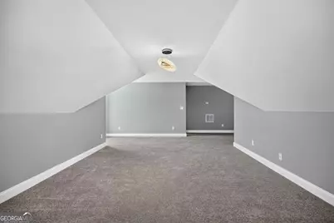
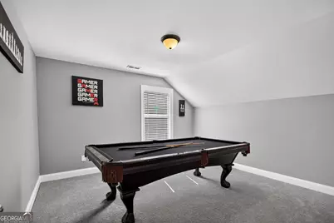
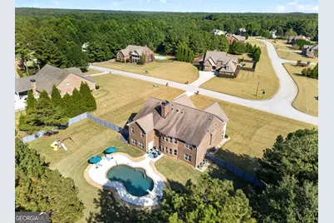
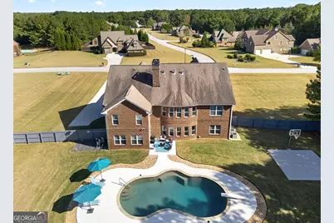
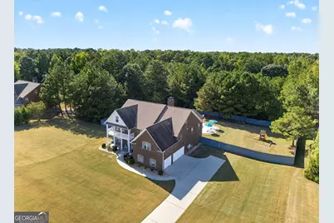
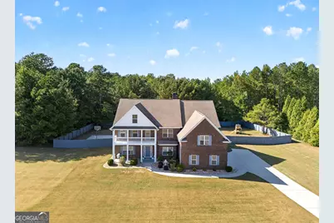
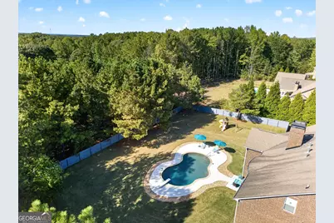
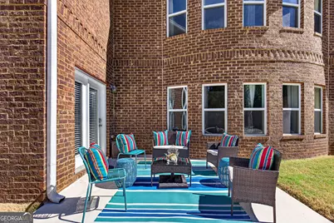
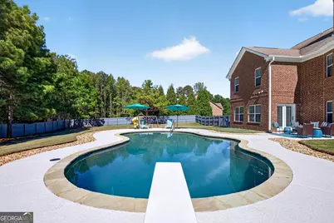
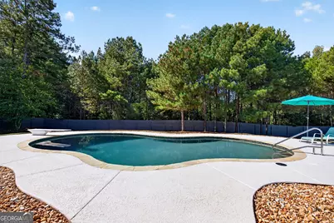
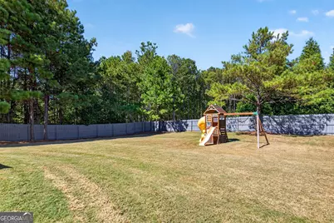
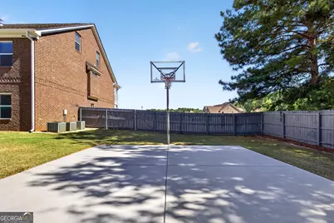
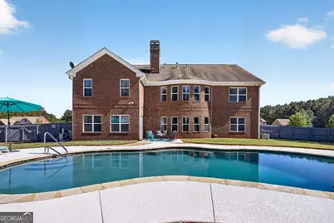
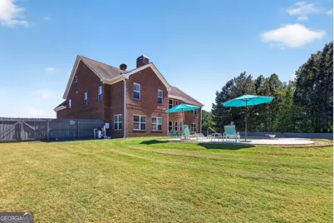
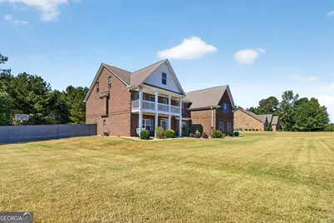
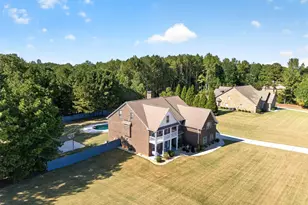
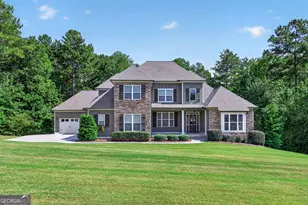
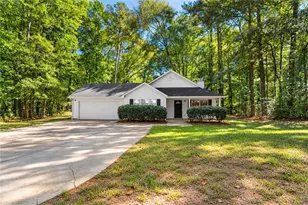
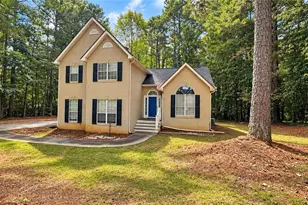
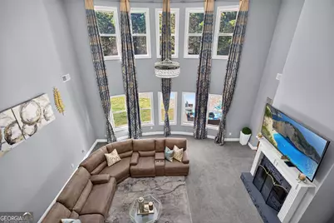
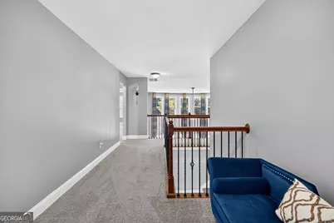
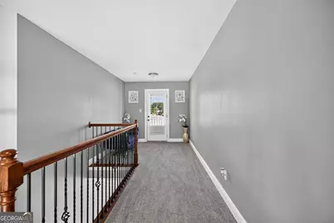
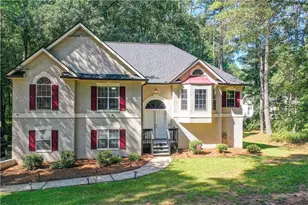
Exceptional Space, Updated Interiors & Resort-Style Outdoor Living in Austin's Creek! Welcome to this stunning 7-bedroom, 5-bathroom all-brick residence situated on 1.93 acres in the sought-after Austin's Creek community. Recently painted inside and out and featuring updated kitchen and bathrooms, this three-story home combines generous living space with exceptional amenities and an outstanding outdoor lifestyle. The distinctive two-story covered front porch welcomes you to the home, offering inviting outdoor living on both levels and adding timeless Southern charm to the impressive brick exterior. Inside, the foyer is flanked by a versatile formal living room/office and an elegant dining room with coffered ceiling. The foyer opens to the dramatic two-story great room, where soaring windows and a fireplace create a beautiful gathering space. The updated kitchen features granite countertops, stainless steel appliances including a new gas range, recently painted cabinetry, walk-in pantry, oversized island with breakfast bar, and breakfast area. A main-level bedroom and full bathroom provide a comfortable option for guests, an office, or multigenerational living. Upstairs, an open loft overlooks the great room and access to the upper front balcony, extending the outdoor living area. The spacious primary suite includes a sitting area and private ensuite bathroom with a newly tiled separate shower, garden tub, dual vanity, and massive walk-in closet. Three additional bedrooms, two full bathrooms, and a conveniently located laundry room complete the second level. The third floor offers even more versatility with a large bonus room ideal for a media room, home theater, recreation room, or game space, along with two additional bedrooms and a full bathroom. Outside, enjoy the in-ground swimming pool, poured basketball court, and expansive fenced backyard with plenty of room for entertaining, recreation, and relaxation. The three-car garage provides ample parking and storage. Set on nearly two acres in Austin's Creek, this remarkable property offers seven bedrooms, five full bathrooms, multiple living areas, updated finishes, and an array of amenities designed for both everyday living and memorable gatherings.
Full Property Details
Full Property Details for 52 Ranan Ln
General
- Price: $860,000
- HOA FEE: $225
- Taxes: $7,607 (2025)
- Status: Active
- Type: Single Family
- Source: GAMLS_Atlanta
- MLS ID: 10855367
- Updated: 9/29/2026
- Added to Site: 15 day(s) ago
Interior
- Rooms/Areas: Bonus Room, Den, Family Room, Foyer, Laundry
- Interior Features: Double Vanity, High Ceilings, Separate Shower, Soaking Tub, Tile Bath, Tray Ceiling(s), Vaulted Ceiling(s), Walk-In Closet(s)
- Fireplace: Yes
- Number of Fireplaces: 1
- Fireplace(s): Gas Log, Living Room, Gas Log, Living Room
- Appliances: Dishwasher, Microwave, Oven/Range (Combo), Stainless Steel Appliance(s)
Rooms
Bathrooms
- Total Bathrooms: 5
- Full Bathrooms: 5
- Upper Floor Baths: 4
- Upper - Full Baths: 4
- Main - Full Baths: 1
Bedrooms
- Total Bedrooms: 7
- Bedrooms Upper: 6
- Bedrooms-Up1: 6
- Bedrooms Main: 1
Other Rooms
- Kitchen: Breakfast Area, Breakfast Bar, Kitchen Island, Pantry, Solid-Surface Counters, Walk-In Pantry
- Laundry: In Hall, Upper Level
Additional Information
- Pool: Yes
- Pool Description: In Ground
Exterior
- Exterior Features: Lighting
Parking
- Parking Features: Attached, Garage, Garage Door Opener, Kitchen Level, Side/Rear Entrance
Location
- County: Coweta
- Driving Directions: HWY 29 to Cedar Creek to right into Austins Creek. Turn left and stop sign and right on Ranan. First house on left.
School Information
- Elementary School: Brooks
- Middle School: Madras
- High School: Northgate
Community
- Assoc. Fees Include: None
Heating & Cooling
- Cooling Type: Central Air
- Heating Type: Central
Utilities
- Water/Sewer: Septic Tank
Structural Information
- Architectural Style: Brick 4 Side, Traditional
- Construction Status: Resale
- Basement Desc.: None
- Roof: Composition
- Stories/Levels: Three Or More
- Living Area: 5,779 Sq. Ft.
- Finished Total: 5,779 Sq. Ft.
- Finished Above Grnd: 5,779 Sq. Ft.
- Year Built: 2011
Lot Features
- Lot Size (Acres): 1.93
- Lot Size Range: 1.93
- Lot Size Source: Public Records
- Lot Description: Level, Open Lot
Financial Considerations
- Association Fee: Yes
- Association Fee: $225
- Tax Amount: $7,607
- Tax Year: 2025
Disclosures and Reports
- Special Conditions: Covenants/Restrictions
Listing Courtesy of: BHHS Georgia Properties

Get Pre-Approved Today
Schools
Schools serving 52 Ranan Ln
School District:Coweta County School District
| Name | Grades | Distance |
|---|---|---|
Brooks Elementary School 35 Genesee Point, Newnan, GA 30263 | PK-5 | 3.1 mi |
Madras Middle School 240 Edgeworth Road, Newnan, GA 30263 | 6-8 | 2.4 mi |
Northgate High School 3220 Fischer Road, Newnan, GA 30265 | 9-12 | 4.6 mi |
Disclaimer:
School attendance boundaries provided by ATTOM Data Solutions and are for reference only. Contact the school directly to verify enrollment eligibility.
Price & Sales History for 52 Ranan Ln
Date
Details
Price
Change
Source
9/24/2026
Listed
$860,000
34.38%
MLS
10/28/2022
Sold
$640,000
—
Public Record
Disclaimer: Historical sales information is derived from public records provided by the county offices. Information is not guaranteed and should be independently verified.
Tax History
Tax History for 52 Ranan Ln
Year
Property Taxes
Change
Tax Assessment
Change
2025
$7,607
5%
$332,964
5%
2024
$7,227
33%
$316,200
16%
2023
$5,422
10%
$272,650
9%
2022
$4,927
-7%
$249,421
21%
2021
$5,309
3%
$206,358
15%
2019
$5,131
—
$180,098
—
2018
$5,140
2%
$180,098
1%
2017
$5,064
1%
$177,553
—
2016
$5,006
14%
$177,553
12%
2015
$4,380
7%
$158,473
8%
2014
$4,080
43%
$146,841
19%
2013
$2,846
—
$123,880
—
Disclaimer: Historical tax information is derived from public records provided by the county offices. Information is not guaranteed and should be independently verified.
Estimate the Cost
Estimate the Cost for 52 Ranan Ln
52 Ranan Lane, Newnan, GA 30263 (MLS# 10855367) is a Single Family property with 7 bedrooms and 5 full bathrooms. 52 Ranan Lane is currently listed for $860,000 and was received on September 24, 2026. Want to learn more about 52 Ranan Lane? Do you have questions about finding other Single Family real estate for sale in Newnan? You can browse all Newnan real estate or contact a Coldwell Banker agent to request more information.