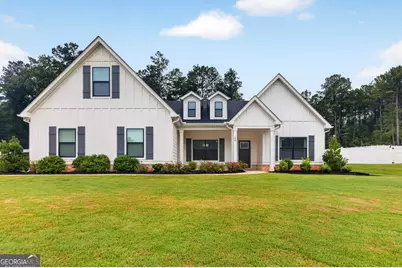
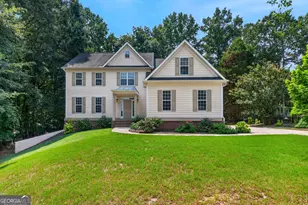
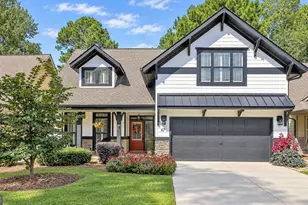
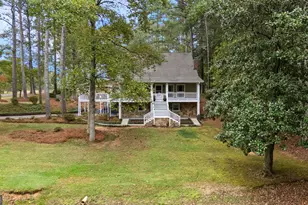
This is a carousel with tiles that activate property listing cards. Use the previous and next buttons to navigate.
1/1
$520,000
This is a carousel with tiles that activate property listing cards. Use the previous and next buttons to navigate.
1/1
Property Description
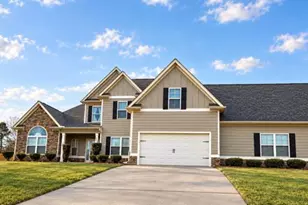
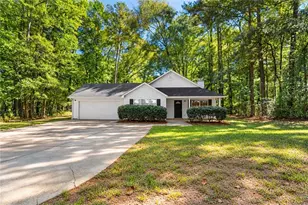
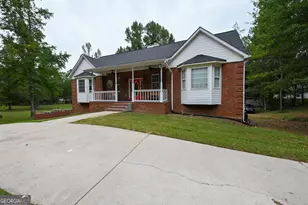
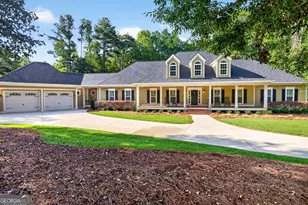
Built in 2022 and meticulously maintained, this like-new ranch home with a private upstairs suite offers the perfect combination of modern design, flexible living space, and peaceful surroundings on just over an acre in North Coweta. Thoughtfully designed with an open-concept layout, the home welcomes you with a spacious dining area that flows seamlessly into the living room and kitchen, creating an ideal space for both everyday living and entertaining. The beautifully appointed kitchen is the heart of the home, featuring quartz countertops, an oversized center island with bar seating, stainless steel appliances, a generous breakfast area, and a walk-in pantry that provides abundant storage. The spacious living room is highlighted by an elegant tray ceiling and upgraded recessed lighting, creating a bright and inviting gathering space. Just off the living room is a versatile bonus room with a cozy wood-burning fireplace, perfect as a home office, keeping room, playroom, or reading lounge. The main-level primary suite offers a relaxing retreat with a large walk-in closet and a beautifully finished ensuite bath featuring dual vanities, a soaking tub, separate tiled shower, and a private water closet. Two additional bedrooms and a full bathroom are thoughtfully located on the opposite side of the home, providing privacy for family or guests. Upstairs, the oversized bonus bedroom with its own full bathroom creates the perfect guest suite, private office, media room, or flex space. Outdoor living is just as enjoyable with two separate patios, including one conveniently located off the breakfast area for grilling and outdoor dining, and a second patio off the bonus room that offers another peaceful place to unwind and enjoy the spacious backyard. Located in the desirable Sagebrook community, you'll enjoy the quiet feel of country living while remaining conveniently close to everything. Just minutes to I-85, 25 minutes to Hartsfield-Jackson Atlanta International Airport and 30 minutes to Downtown Atlanta, it makes commuting and travel easy while still enjoying the privacy of a little over an acre.
Full Property Details
Full Property Details for 55 Sagebrook Ln
General
- Sold For: $520,000
- HOA FEE: $150
- Taxes: $4,805 (25)
- Status: Closed
- Type: Single Family
- Source: GAMLS_Atlanta
- MLS ID: 10816186
- Added to Site: 84 day(s) ago
Interior
- Rooms/Areas: Den
- Interior Features: Double Vanity, High Ceilings, Master On Main Level, Rear Stairs, Separate Shower, Soaking Tub, Split Bedroom Plan, Tile Bath, Tray Ceiling(s), Vaulted Ceiling(s), Walk-In Closet(s)
- Fireplace: Yes
- Number of Fireplaces: 1
- Fireplace(s): Wood Burning Stove, Wood Burning Stove
- Appliances: Cooktop, Dishwasher, Electric Water Heater, Microwave, Oven (Wall), Refrigerator, Stainless Steel Appliance(s)
Rooms
Bathrooms
- Total Bathrooms: 3
- Full Bathrooms: 3
- Upper Floor Baths: 1
- Upper - Full Baths: 1
- Main - Full Baths: 2
Bedrooms
- Total Bedrooms: 4
- Bedrooms Upper: 1
- Bedrooms-Up1: 1
- Bedrooms Main: 3
Other Rooms
- Kitchen: Breakfast Area, Kitchen Island, Solid-Surface Counters, Walk-In Pantry
- Laundry: In Hall, In Mud Room
Parking
- Parking Features: Garage, Garage Door Opener, Kitchen Level, Side/Rear Entrance
Location
- County: Coweta
- Driving Directions: From I-85, Take Exit 56 (Collinsworth Road / Palmetto), Head west toward Palmetto, Turn left onto GA-70/Roscoe Road, Turn right onto Brimer Road (which becomes Tommy Lee Cook Road), Continue on Tommy Lee Cook Road approaching Sagebrook from the east side of the closure, Turn right onto Sagebrook Lane, 55 Sagebrook Lane will be on your left.
School Information
- Elementary School: Brooks
- Middle School: Madras
- High School: Northgate
Community
- Assoc. Fees Include: Maintenance Grounds
Heating & Cooling
- Cooling Type: Ceiling Fan(s), Dual, Electric, Heat Pump, Zoned
- Heating Type: Dual, Electric, Zoned
Utilities
- Water/Sewer: Septic Tank
Structural Information
- Architectural Style: Traditional
- Construction Status: Resale
- Basement Desc.: None
- Roof: Composition
- Stories/Levels: One and One Half
- Living Area: 2,745 Sq. Ft.
- Finished Total: 2,745 Sq. Ft.
- Finished Above Grnd: 2,745 Sq. Ft.
- Year Built: 2022
Lot Features
- Lot Size (Acres): 1.11
- Lot Size Range: 1.11
- Lot Size Source: Public Records
- Lot Description: Level
Financial Considerations
- Association Fee: Yes
- Association Fee: $150
- Tax Amount: $4,805.49
- Tax Year: 25
Listing Courtesy of: Ansley Real Estate | Christie's Int
Sold by Norluxe Realty

Get Pre-Approved Today
Schools
Schools serving 55 Sagebrook Ln
School District:Coweta County School District
| Name | Grades | Distance |
|---|---|---|
Brooks Elementary School 35 Genesee Point, Newnan, GA 30263 | PK-5 | 1.4 mi |
Madras Middle School 240 Edgeworth Road, Newnan, GA 30263 | 6-8 | 4.6 mi |
Northgate High School 3220 Fischer Road, Newnan, GA 30265 | 9-12 | 6.6 mi |
Disclaimer:
School attendance boundaries provided by ATTOM Data Solutions and are for reference only. Contact the school directly to verify enrollment eligibility.
Price & Sales History for 55 Sagebrook Ln
Date
Details
Price
Change
Source
9/16/2026
Sold
$520,000
-0.95%
MLS
7/18/2026
Listed
$525,000
—
MLS
Disclaimer: Historical sales information is derived from public records provided by the county offices. Information is not guaranteed and should be independently verified.
Home Warranty : Included
55 Sagebrook Lane, Newnan, GA 30263 (MLS# 10816186) is a Single Family property that was sold at $520,000 on September 16, 2026. Want to learn more about 55 Sagebrook Lane? Do you have questions about finding other Single Family real estate for sale in Newnan? You can browse all Newnan real estate or contact a Coldwell Banker agent to request more information.