This is a carousel with tiles that activate property listing cards. Use the previous and next buttons to navigate.
1/35
$324,900 Just Listed
This is a carousel with tiles that activate property listing cards. Use the previous and next buttons to navigate.
1/35
Property Description
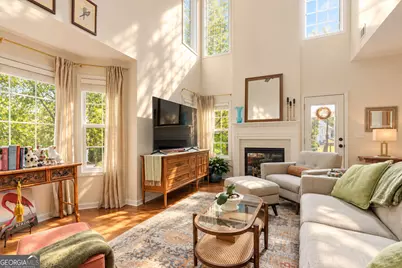
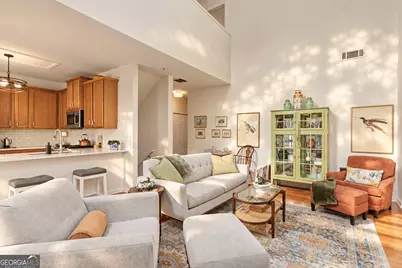
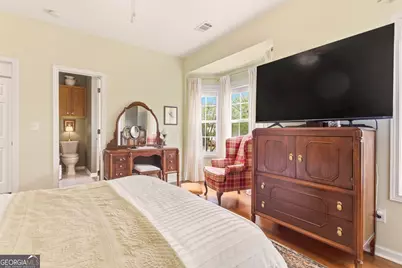
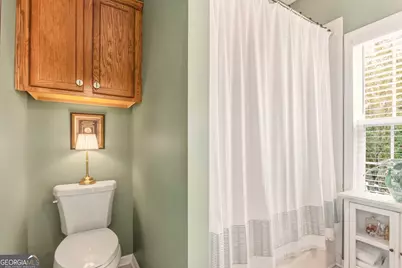
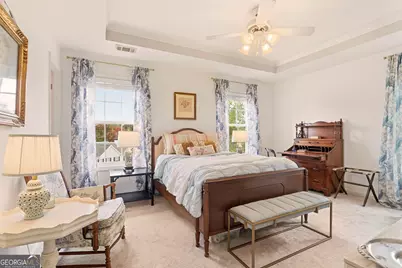
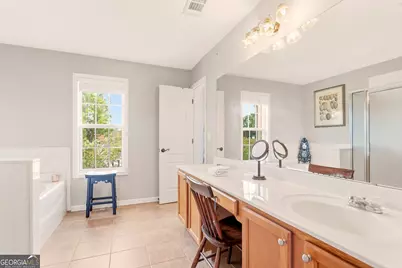
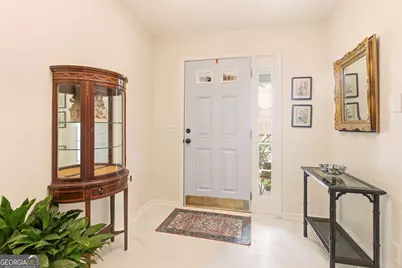
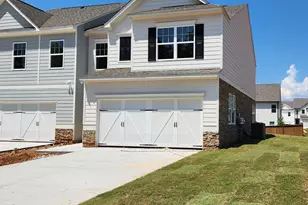
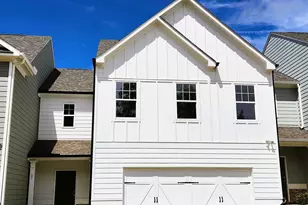
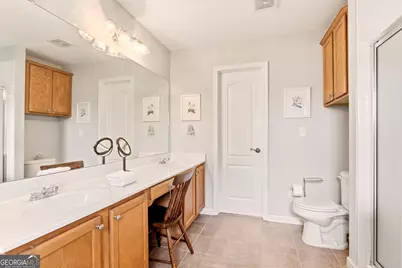
Delicate white blooms, ornamental grasses, and hostas welcome you to this gorgeous, light-filled end unit townhome in Summergrove. Just in time for fall, cozy up to the beautiful white tile gas fireplace in the large living room with hardwood floors. East facing windows bathe the room with morning light and bright filtered daylight all day thanks to the white color palette, soaring ceilings, and upper windows. Updated kitchen has quartz counters, tile backsplash, gas range, and abundant cabinets. Step outside to the deck flanked by banana trees for sunny morning coffee and enjoy evening dinners in the shade. The home features 2BR, 2BA, and two living areas. Both bedrooms are nicely sized and have a large bathroom attached. The main floor bedroom has direct access to a full bath with tub/shower combo and double vanity that also has hall access. Upper floor features a second large living area and the master bedroom and bath. Master bath has separate tub, shower, and double vanity. Ample storage, open layout, and smart design make for easy living in this roomy townhouse. The 2 car garage is on the basement level has a finished office/craft/storage room. With a window for natural light and a future 3rd bathroom area stubbed, this space makes for the perfect work from home space. All appliances remain with the home. Roof replaced in 2022. Gas water heater and gas furnace replaced in 2021. Exterior painted in 2025. Lawn care, irrigation, and termite service all provided by the HOA. Summergrove offers a plethora of amenities including the lake-side walking paths just a few steps away, multiple playgrounds, 3 pools, a lazy river, and sidewalks throughout all centered around a public golf course with clubhouse and restaurant. Front, back, and side yard all maintained by HOA. Add'l photos coming soon.
Full Property Details
Full Property Details for 61 Corbel Way
General
- Price: $324,900
- HOA FEE: $1,875
- Taxes: $1,708 (2025)
- Status: Active
- Type: Townhouse
- Source: GAMLS_Atlanta
- MLS ID: 10855968
- Updated: 10/7/2026
- Added to Site: 1 day(s) ago
Interior
- Rooms/Areas: Family Room, Loft, Office, Other
- Interior Features: Double Vanity, High Ceilings, Separate Shower, Soaking Tub, Tile Bath, Tray Ceiling(s), Vaulted Ceiling(s), Walk-In Closet(s)
- Fireplace: Yes
- Number of Fireplaces: 1
- Appliances: Dishwasher, Gas Water Heater, Microwave, Oven/Range (Combo), Stainless Steel Appliance(s)
Rooms
Bathrooms
- Total Bathrooms: 2
- Full Bathrooms: 2
- Upper Floor Baths: 1
- Upper - Full Baths: 1
- Main - Full Baths: 1
Bedrooms
- Total Bedrooms: 2
- Bedrooms Upper: 1
- Bedrooms-Up1: 1
- Bedrooms Main: 1
Other Rooms
- Laundry: In Hall
Additional Information
- Shared Pool: Yes
- Tennis: Yes
Parking
- Parking Features: Attached, Garage
Location
- County: Coweta
- Driving Directions: Lower Fayetteville Rd to High Point N Dr. Right onto Portico Place. Left onto Corbel Way. Home on left.
School Information
- Elementary School: Welch
- Middle School: Arnall
- High School: East Coweta
Community
- Assoc. Fees Include: Facilities Fee, Maintenance Grounds, Management Fee, Other, Pest Control, Swimming, Tennis
Heating & Cooling
- Cooling Type: Electric
- Heating Type: Natural Gas
Utilities
- Water/Sewer: Public Sewer
Structural Information
- Architectural Style: Traditional
- Construction Status: Resale
- Basement: Yes
- Basement Desc.: Bath/Stubbed, Partial, Partially Finished
- Roof: Composition
- Stories/Levels: Two
- Living Area: 2,008 Sq. Ft.
- Finished Total: 2,008 Sq. Ft.
- Finished Above Grnd: 1,808 Sq. Ft.
- Finished Below Grnd: 200 Sq. Ft.
- Year Built: 2007
Lot Features
- Lot Size (Acres): 0.1
- Lot Size Range: .1
- Lot Size Source: Public Records
- Lot Description: Level
Financial Considerations
- Association Fee: Yes
- Association Fee: $1,875
- Tax Amount: $1,708
- Tax Year: 2025
Listing Courtesy of: Evergreen Turnkey Solutions

Get Pre-Approved Today
Schools
Schools serving 61 Corbel Way
School District:Coweta County School District
| Name | Grades | Distance |
|---|---|---|
Welch Elementary School 240 Mary Freeman Road, Newnan, GA 30265 | PK-5 | 0.7 mi |
Lee Middle School 370 Willis Road, Sharpsburg, GA 30277 | 6-8 | 3.8 mi |
East Coweta High School 400 Georgia 154, Sharpsburg, GA 30277 | 9-12 | 3.5 mi |
Disclaimer:
School attendance boundaries provided by ATTOM Data Solutions and are for reference only. Contact the school directly to verify enrollment eligibility.
Price & Sales History for 61 Corbel Way
Date
Details
Price
Change
Source
10/07/2026
Listed
$324,900
51.82%
MLS
1/21/2021
Sold
$214,000
—
Public Record
Disclaimer: Historical sales information is derived from public records provided by the county offices. Information is not guaranteed and should be independently verified.
Tax History
Tax History for 61 Corbel Way
Year
Property Taxes
Change
Tax Assessment
Change
2025
$1,708
5%
$111,068
-1%
2024
$1,633
130%
$112,166
22%
2023
$711
-34%
$91,617
3%
2022
$1,070
-42%
$88,562
23%
2021
$1,839
—
$71,986
11%
2019
$1,836
-6%
$64,834
—
2018
$1,959
12%
$64,834
12%
2017
$1,743
2%
$57,930
2%
2016
$1,708
8%
$56,711
8%
2015
$1,588
35%
$52,649
18%
2014
$1,177
-4%
$44,526
5%
2013
$1,232
—
$42,494
—
Disclaimer: Historical tax information is derived from public records provided by the county offices. Information is not guaranteed and should be independently verified.
Estimate the Cost
Estimate the Cost for 61 Corbel Way
61 Corbel Way, Newnan, GA 30265 (MLS# 10855968) is a Townhouse property with 2 bedrooms and 2 full bathrooms. 61 Corbel Way is currently listed for $324,900 and was received on October 07, 2026. Want to learn more about 61 Corbel Way? Do you have questions about finding other Townhouse real estate for sale in Newnan? You can browse all Newnan real estate or contact a Coldwell Banker agent to request more information.