This is a carousel with tiles that activate property listing cards. Use the previous and next buttons to navigate.
1/1
$1,300,000
This is a carousel with tiles that activate property listing cards. Use the previous and next buttons to navigate.
1/1
Property Description
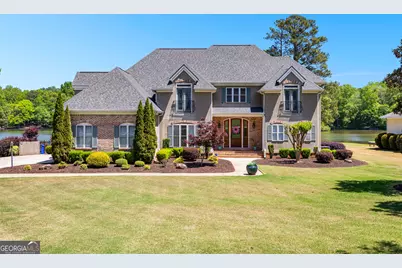
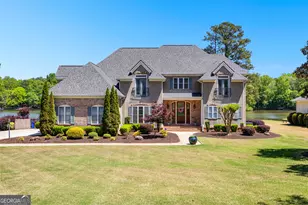
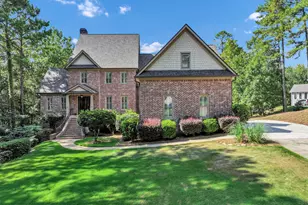
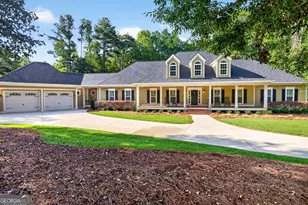
Showstopping lakefront home in highly sought-after Lake Redwine. Fully renovated with top-of-the-line finishes and perfectly positioned on an incredibly rare, flat 1.3-acre lot with direct lake access-this property is as functional as it is stunning. Offering over 3,900 square feet, this home is packed with luxury features: 4 bedrooms, 3.5 baths, a screened porch, swimming pool, hot tub, lakeside patio, and private dock-all set against a breathtaking waterfront backdrop. Inside, a grand foyer (spacious enough for a piano) welcomes you, flanked by custom library shelving. The living room impresses with floor-to-ceiling windows overlooking the lake, a dramatic arched fireplace, and a hidden media closet. The spacious dining room flows seamlessly into a fully updated chef's kitchen designed for both entertaining and everyday living. The mudroom goes far beyond expectations-featuring floor-to-ceiling pantry cabinetry, a built-in command center desk, secondary sink, and laundry. The oversized primary suite is a retreat of its own with custom trim and a sitting area, but the true showpiece is the spa-like bath: a walk-in shower with multiple sprayers, freestanding tub, dual vanities, makeup station, custom cabinetry, designer lighting, and an expansive custom closet. Upstairs, you'll find three additional bedrooms, two full baths, a loft, a bonus room, and two charming Juliet balconies that bring the outdoors in. Outside is where this property truly shines-flat terrain with minimal steps, a massive yard, mature trees, flagstone pathways, lakeside patio, pool, hot tub, and private dock. And a rare bonus: no neighbor to the left, offering added privacy and space.
Full Property Details
Full Property Details for 65 S Shore Dr
General
- Sold For: $1,300,000
- HOA FEE: $1,250
- Taxes: $7,283 (2025)
- Status: Closed
- Type: Single Family
- Source: GAMLS_Atlanta
- MLS ID: 10785003
- Added to Site: 73 day(s) ago
Interior
- Rooms/Areas: Bonus Room, Foyer, Laundry, Library, Loft, Office
- Interior Features: Expandable Attic, Bookcases, Double Vanity, High Ceilings, Master On Main Level, Separate Shower, Split Foyer, Tray Ceiling(s), Two Story Foyer, Walk-In Closet(s)
- Fireplace: Yes
- Number of Fireplaces: 1
- Fireplace(s): Living Room, Living Room
- Appliances: Cooktop, Dishwasher, Gas Water Heater, Microwave, Oven (Wall), Refrigerator
Rooms
Bathrooms
- Total Bathrooms: 4
- Full Bathrooms: 3
- Half Bathrooms: 1
- Upper Floor Baths: 2
- Upper - Full Baths: 2
- Main - Full Baths: 1
- Main - 1/2 Baths: 1
Bedrooms
- Total Bedrooms: 4
- Bedrooms Upper: 3
- Bedrooms-Up1: 3
- Bedrooms Main: 1
Other Rooms
- Kitchen: Breakfast Area, Breakfast Bar, Kitchen Island, Pantry, Second Kitchen, Solid-Surface Counters, Walk-In Pantry
- Laundry: In Kitchen
Additional Information
- Shared Pool: Yes
- Pool: Yes
- Pool Description: In Ground
- Tennis: Yes
Exterior
- Exterior Features: Balcony, Sprinkler System, Water Feature
Parking
- Parking Features: Attached, Garage Door Opener, Kitchen Level
Location
- County: Coweta
- Driving Directions: From front entrance, turn Right onto South Shore Drive, home is on right. Key is located at and opens side door but for best experience, agents should send buyers to the front door and open from inside.
School Information
- Elementary School: Brooks
- Middle School: Madras
- High School: Newnan
Community
- Assoc. Fees Include: Maintenance Grounds, Management Fee, Swimming, Tennis
Heating & Cooling
- Cooling Type: Ceiling Fan(s), Central Air, Electric
- Heating Type: Central, Natural Gas
Utilities
- Water/Sewer: Septic Tank
Structural Information
- Architectural Style: Brick/Frame, European, Mediterranean
- Construction Status: Resale
- Basement Desc.: Crawl Space
- Roof: Composition
- Stories/Levels: Two
- Living Area: 3,910 Sq. Ft.
- Finished Total: 3,910 Sq. Ft.
- Finished Above Grnd: 3,910 Sq. Ft.
- Year Built: 2002
Lot Features
- Property View: Lake
- Lot Size (Acres): 1.3
- Lot Size Range: 1.3
- Lot Size Source: Other
- Lot Description: Level
Water Features
- Water Front: Yes
- Water Front Name: Lake Redwine
- Lake Front: Yes
Financial Considerations
- Association Fee: Yes
- Association Fee: $1,250
- Tax Amount: $7,283
- Tax Year: 2025
Listing Courtesy of: Evergreen Turnkey Solutions
Sold by eXp Realty

Get Pre-Approved Today
Schools
Schools serving 65 S Shore Dr
School District:Coweta County School District
| Name | Grades | Distance |
|---|---|---|
Brooks Elementary School 35 Genesee Point, Newnan, GA 30263 | PK-5 | 2.5 mi |
Madras Middle School 240 Edgeworth Road, Newnan, GA 30263 | 6-8 | 1.7 mi |
Newnan High School 190 Lagrange Street, Newnan, GA 30263 | 9-12 | 7.3 mi |
Disclaimer:
School attendance boundaries provided by ATTOM Data Solutions and are for reference only. Contact the school directly to verify enrollment eligibility.
Price & Sales History for 65 S Shore Dr
Date
Details
Price
Change
Source
8/11/2026
Sold
$1,300,000
-3.7%
MLS
6/20/2026
Price Reduced
$1,349,999
-3.57%
MLS
6/12/2026
Listed
$1,399,999
—
MLS
Disclaimer: Historical sales information is derived from public records provided by the county offices. Information is not guaranteed and should be independently verified.
65 South Shore Drive, Newnan, GA 30263 (MLS# 10785003) is a Single Family property that was sold at $1,300,000 on August 11, 2026. Want to learn more about 65 South Shore Drive? Do you have questions about finding other Single Family real estate for sale in Newnan? You can browse all Newnan real estate or contact a Coldwell Banker agent to request more information.