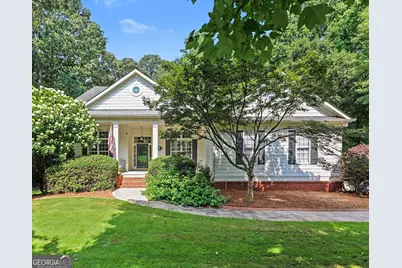
This is a carousel with tiles that activate property listing cards. Use the previous and next buttons to navigate.
1/35
$574,900 Just Listed
This is a carousel with tiles that activate property listing cards. Use the previous and next buttons to navigate.
1/35
Property Description
Welcome Home to Lake Redwine Living! Southern Living Ranch on Serene Wooded Lot | 3+ BR, 2.5 BA + Bonus Room | Partially Finished Daylight Terrace. Escape to your own private sanctuary in the highly coveted Lake Redwine community! This gorgeous Southern Living-inspired ranch home sits perfectly on a tranquil, lushly landscaped wooded lot, offering the ultimate blend of casual everyday comfort and elegant entertaining spaces. Elegant & Open Main-Level Living. Step through the grand foyer into an open-plan masterpiece defined by gleaming hardwoods, high ceilings, transoms, extensive moldings, plantation shutters, and decorator paint. Flexible Living: Includes a sophisticated open dining room and a dedicated front office/music room. Great Room: Features a classic brick fireplace, creating a warm and inviting anchor for the home. Gourmet Chef's Kitchen: A true showstopper featuring custom soft-close cabinetry, convenient pull-out shelving, premium granite countertops, stainless steel appliances, custom backsplash, under-counter lighting, a massive walk-in pantry, and direct porch access. Owners' Retreat: The main-level primary suite boasts a dramatic double tray ceiling, fully remodeled spa-like bath with gorgeous walk in shower, and two spacious walk-in closets. Secondary Bedrooms: Two additional roomy main-floor bedrooms feature large closets and share a full bath. Endless Space & Flexibility with A massive bonus room offers the perfect space for a teen suite, media room, or fourth bedroom. Daylight Walk-Out Terrace Level: This climate-controlled (heated/cooled) lower level is brimming with potential. Enjoy a finished gym/yoga studio and a dedicated workshop space. The remaining layout features tons of storage/craft space and is already plumbed for a full bath-ready for your custom finishing touches! An Outdoor Paradise Embraces the outdoors from the breezy covered front porch, or retreat to the spectacular "Game Day" screened porch. Step out onto the attached grilling deck with a custom pergola, looking out over a beautifully landscaped yard filled with specimen trees and blooming perennials. Resort-Style Community in Lake Redwine means enjoying a vacation lifestyle every day! Neighborhood amenities include A 300-acre lake with a marina, boat docks, swimming, and fishing. A clubhouse, two sparkling pools, and a playground. Lighted tennis and pickleball courts. Active resident clubs and year-round neighborhood social events. Location Convenience: Enjoy the peace of lakeside living with the convenience of being just minutes from historic downtown Newnan's shopping and dining, Interstate 85, and Hartsfield-Jackson International Airport. CALL FOR SHOWING TODAY!!
Full Property Details
Full Property Details for 68 Cove Dr
General
- Price: $574,900
- HOA FEE: $1,250
- Taxes: $4,846 (2025)
- Status: Active
- Type: Single Family
- Source: GAMLS_Atlanta
- MLS ID: 10795913
- Updated: 7/3/2026
- Added to Site: 3 day(s) ago
Interior
- Rooms/Areas: Laundry, Bonus Room, Exercise Room, Great Room, Library, Office
- Interior Features: Expandable Attic, Tray Ceiling(s), High Ceilings, Double Vanity, Soaking Tub, Separate Shower, Tile Bath, Walk-In Closet(s), Whirlpool Tub, In-Law Floorplan, Master On Main Level
- Fireplace: Yes
- Number of Fireplaces: 1
- Fireplace(s): Family Room, Factory Built, Gas Starter, Gas Log, Family Room, Factory-Built, Gas Starter, Gas Log
- Appliances: Convection Oven, Dishwasher, Microwave, Refrigerator, Stainless Steel Appliance(s)
Rooms
Bathrooms
- Total Bathrooms: 3
- Full Bathrooms: 2
- Half Bathrooms: 1
- Main - Full Baths: 2
- Main - 1/2 Baths: 1
Bedrooms
- Total Bedrooms: 3
- Bedrooms Main: 3
Other Rooms
- Kitchen: Breakfast Area, Breakfast Bar, Kitchen Island, Pantry, Solid-Surface Counters, Walk-In Pantry
- Laundry: In Mud Room
Additional Information
- Shared Pool: Yes
- Tennis: Yes
Exterior
- Exterior Features: Balcony, Sprinkler System, Veranda
Parking
- Parking Features: Attached, Garage Door Opener, Garage, Kitchen Level, Side/Rear Entrance, Storage
Location
- County: Coweta
- Driving Directions: I-85 S Exit 51, Right on Hwy. 154. Left on 29 S, Right on Cedar Creek, Left on Happy Valley, Right Main Entrance of Lake Redwine. Take Lake Redwine Plantation Drive to Cove Drive-Right on Cove Drive -Home is on the Left 68 Cove Drive.
School Information
- Elementary School: Brooks
- Middle School: Madras
- High School: Newnan
Community
- Assoc. Fees Include: Management Fee, Reserve Fund, Swimming, Tennis
Heating & Cooling
- Cooling Type: Central Air, Zoned, Dual
- Heating Type: Natural Gas, Zoned, Dual
Utilities
- Water/Sewer: Septic Tank
Structural Information
- Architectural Style: Craftsman
- Construction Status: Resale
- Basement: Yes
- Basement Desc.: Bath/Stubbed, Concrete, Daylight, Interior Entry, Exterior Entry, Full, Partial
- Roof: Composition
- Stories/Levels: One and One Half
- Living Area: 3,304 Sq. Ft.
- Finished Total: 3,304 Sq. Ft.
- Finished Above Grnd: 2,829 Sq. Ft.
- Finished Below Grnd: 475 Sq. Ft.
- Unfin. Below Grnd: 1,870 Sq. Ft.
- Year Built: 2000
Lot Features
- Property View: Seasonal View
- Lot Size (Acres): 0.6
- Lot Size Range: .6
- Lot Size Source: Public Records
- Lot Description: Open Lot, Sloped
Water Features
- Water Front Name: Lake Redwine
Financial Considerations
- Association Fee: Yes
- Association Fee: $1,250
- Tax Amount: $4,846
- Tax Year: 2025
Listing Courtesy of: eXp Realty
Get Pre-Approved Today
Schools
Schools serving 68 Cove Dr
School District:Coweta County School District
| Name | Grades | Distance |
|---|---|---|
Brooks Elementary School 35 Genesee Point, Newnan, GA 30263 | PK-5 | 2.7 mi |
Madras Middle School 240 Edgeworth Road, Newnan, GA 30263 | 6-8 | 1.5 mi |
Newnan High School 190 Lagrange Street, Newnan, GA 30263 | 9-12 | 6.7 mi |
Disclaimer:
School attendance boundaries provided by ATTOM Data Solutions and are for reference only. Contact the school directly to verify enrollment eligibility.
Price & Sales History for 68 Cove Dr
Date
Details
Price
Change
Source
7/03/2026
Listed
$574,900
-4.38%
MLS
9/05/2023
Sold
$601,250
—
Public Record
Disclaimer: Historical sales information is derived from public records provided by the county offices. Information is not guaranteed and should be independently verified.
Tax History
Tax History for 68 Cove Dr
Year
Property Taxes
Change
Tax Assessment
Change
2025
$4,847
4%
$205,141
2%
2024
$4,672
1%
$201,460
-9%
2023
$4,605
4%
$220,815
20%
2022
$4,433
15%
$184,660
22%
2021
$3,859
-9%
$151,258
1%
2019
$4,248
—
$149,946
—
2018
$4,256
6%
$149,946
6%
2017
$3,997
1%
$141,136
—
2016
$3,951
20%
$141,136
17%
2015
$3,299
10%
$120,496
10%
2014
$2,996
1%
$109,085
—
2013
$2,953
—
$109,085
—
Disclaimer: Historical tax information is derived from public records provided by the county offices. Information is not guaranteed and should be independently verified.
Estimate the Cost
Estimate the Cost for 68 Cove Dr
68 Cove Drive, Newnan, GA 30263 (MLS# 10795913) is a Single Family property with 3 bedrooms, 2 full bathrooms and 1 partial bathroom. 68 Cove Drive is currently listed for $574,900 and was received on July 03, 2026. Want to learn more about 68 Cove Drive? Do you have questions about finding other Single Family real estate for sale in Newnan? You can browse all Newnan real estate or contact a Coldwell Banker agent to request more information.