This is a carousel with tiles that activate property listing cards. Use the previous and next buttons to navigate.
1/36
$485,000
This is a carousel with tiles that activate property listing cards. Use the previous and next buttons to navigate.
1/36
Property Description
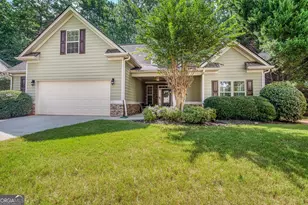
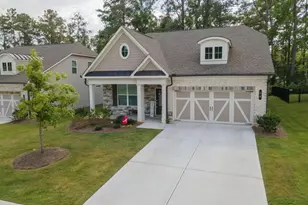
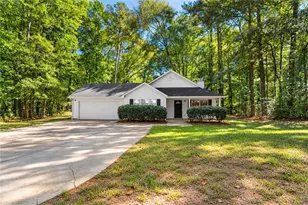
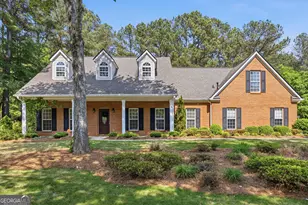
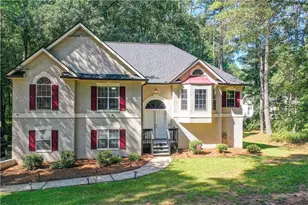
Welcome to this stunning 5-bedroom, 3.5-bathroom home located in the highly sought-after SummerGrove community! A charming front porch welcomes you into an inviting foyer, with a versatile keeping room or home office conveniently located to the right. Enjoy the open and spacious living area, complete with a cozy nook that's perfect for relaxing or entertaining. The expansive kitchen is the heart of the home, featuring abundant cabinetry, a large center island, beautiful granite countertops, and hardwood floors that extend through the kitchen, dining, and breakfast areas. The main-level owner's suite offers exceptional comfort and convenience, complete with a luxurious en-suite bathroom featuring dual vanities, tile flooring, and an oversized walk-in closet. Upstairs, you'll find four additional generously sized bedrooms and two full bathrooms, providing plenty of space for family and guests. The garage entry leads to a practical mudroom and laundry area for everyday convenience. Additional features include carpeted bedrooms, tile flooring in all bathrooms, and a private fenced backyard with a patio that's ideal for outdoor entertaining. The expansive backyard is designed for both relaxation and productivity, featuring a garden-ready area, multiple mature fruit trees, and a spacious green lawn perfect for play or gatherings. This home has been meticulously maintained and includes major updates to the roof, HVAC system, and water heater, offering peace of mind for years to come. Seller is offering a $5,000 contribution toward the buyer's closing costs to be used for interior painting, allowing you to personalize the home to your taste. This beautiful home truly has it all-schedule your private showing today!
Full Property Details
Full Property Details for 7 Mossy Rock Ct
General
- Price: $485,000
- HOA FEE: $925
- Taxes: $4,067 (24)
- Status: Under Contract
- Type: Single Family
- Source: GAMLS_Atlanta
- MLS ID: 10754090
- Updated: 7/19/2026
- Added to Site: 120 day(s) ago
Interior
- Rooms/Areas: Loft
- Interior Features: Bookcases, Master On Main Level
- Fireplace: Yes
- Number of Fireplaces: 1
- Fireplace(s): Living Room, Living Room
- Appliances: Dishwasher, Disposal, Gas Water Heater, Ice Maker, Microwave, Oven/Range (Combo), Refrigerator
Rooms
Bathrooms
- Total Bathrooms: 4
- Full Bathrooms: 3
- Half Bathrooms: 1
- Upper Floor Baths: 2
- Upper - Full Baths: 2
- Main - Full Baths: 1
- Main - 1/2 Baths: 1
Bedrooms
- Total Bedrooms: 5
- Bedrooms Upper: 4
- Bedrooms-Up1: 4
- Bedrooms Main: 1
Other Rooms
- Kitchen: Breakfast Area, Kitchen Island, Pantry, Solid-Surface Counters
- Laundry: In Mud Room
Additional Information
- Shared Pool: Yes
- Tennis: Yes
Parking
- Parking Features: Garage, Garage Door Opener
Location
- County: Coweta
- Driving Directions: GPS FRIENDLY From I-85S: Take Exit 47 for GA-34 E. Turn Left onto GA-34 E/Bullsboro Dr. Turn Right onto Shenandoah Blvd. Continue onto Summer Grove Pkwy. In 0.8 Turn Right onto Highwoods Pkwy. In 0.4 Turn Left onto Horizon Hill. Take a Left onto Mossy Rock Ct. Home is on Your Right.
School Information
- Elementary School: Newnan Crossing
- Middle School: Lee
- High School: East Coweta
Community
- Assoc. Fees Include: Maintenance Grounds, Management Fee, Swimming, Tennis
Heating & Cooling
- Cooling Type: Ceiling Fan(s), Central Air, Electric
- Heating Type: Central, Electric
Utilities
- Water/Sewer: Public Sewer
Structural Information
- Architectural Style: Traditional
- Construction Status: Resale
- Basement Desc.: None
- Roof: Composition
- Stories/Levels: Two
- Living Area: 3,023 Sq. Ft.
- Finished Total: 3,023 Sq. Ft.
- Finished Above Grnd: 3,023 Sq. Ft.
- Year Built: 2008
Lot Features
- Lot Size Source: Public Records
- Lot Description: Cul-De-Sac, Level
Financial Considerations
- Association Fee: Yes
- Association Fee: $925
- Tax Amount: $4,067.42
- Tax Year: 24
Listing Courtesy of: Drake Realty, Inc.
Get Pre-Approved Today
Schools
Schools serving 7 Mossy Rock Ct
School District:Coweta County School District
| Name | Grades | Distance |
|---|---|---|
Newnan Crossing Elementary School 1267 Lower Fayetteville Road, Newnan, GA 30265 | PK-5 | 1.3 mi |
Lee Middle School 370 Willis Road, Sharpsburg, GA 30277 | 6-8 | 4.8 mi |
East Coweta High School 400 Georgia 154, Sharpsburg, GA 30277 | 9-12 | 4.4 mi |
Disclaimer:
School attendance boundaries provided by ATTOM Data Solutions and are for reference only. Contact the school directly to verify enrollment eligibility.
Price & Sales History for 7 Mossy Rock Ct
Date
Details
Price
Change
Source
7/16/2026
Price Reduced
$485,000
-1.02%
MLS
6/19/2026
Price Reduced
$490,000
-1.8%
MLS
4/27/2026
Listed
$499,000
—
MLS
Disclaimer: Historical sales information is derived from public records provided by the county offices. Information is not guaranteed and should be independently verified.
Tax History
Tax History for 7 Mossy Rock Ct
Year
Property Taxes
Change
Tax Assessment
Change
2025
$4,390
10%
$193,294
10%
2024
$3,990
14%
$175,184
1%
2023
$3,486
-6%
$173,956
12%
2022
$3,692
7%
$155,233
18%
2021
$3,448
5%
$131,874
16%
2019
$3,299
-1%
$113,541
—
2018
$3,318
5%
$113,541
4%
2017
$3,170
7%
$109,108
7%
2016
$2,951
15%
$101,718
15%
2015
$2,555
15%
$88,417
—
2014
$2,223
-6%
$88,417
3%
2013
$2,359
—
$86,200
—
Disclaimer: Historical tax information is derived from public records provided by the county offices. Information is not guaranteed and should be independently verified.
Estimate the Cost
Estimate the Cost for 7 Mossy Rock Ct
7 Mossy Rock Court, Newnan, GA 30265 (MLS# 10754090) is a Single Family property with 5 bedrooms, 3 full bathrooms and 1 partial bathroom. 7 Mossy Rock Court is currently listed for $485,000 and was received on April 27, 2026. Want to learn more about 7 Mossy Rock Court? Do you have questions about finding other Single Family real estate for sale in Newnan? You can browse all Newnan real estate or contact a Coldwell Banker agent to request more information.