This is a carousel with tiles that activate property listing cards. Use the previous and next buttons to navigate.
1/45
$799,000
This is a carousel with tiles that activate property listing cards. Use the previous and next buttons to navigate.
1/45
Property Description
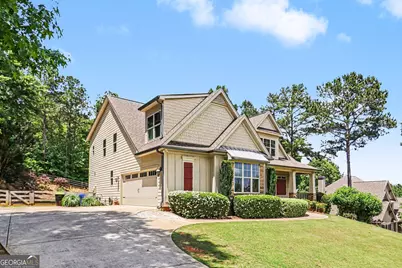
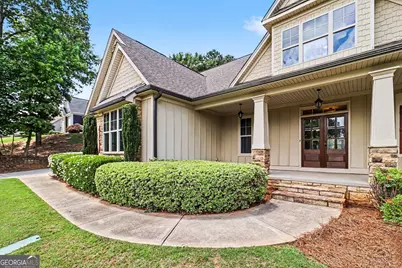
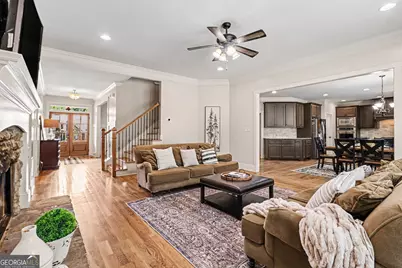
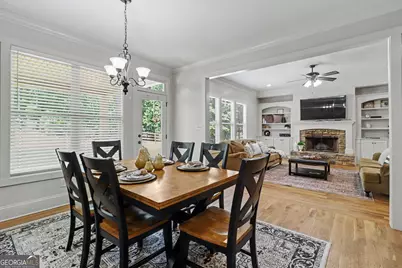
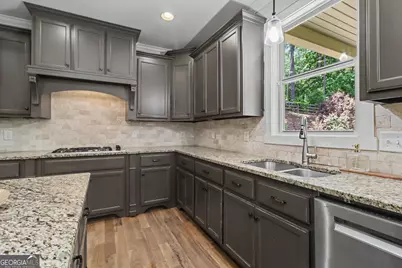
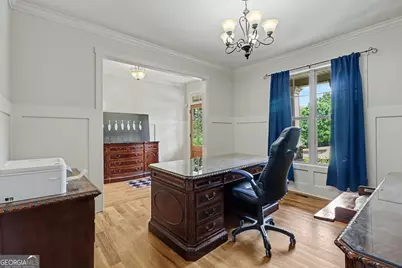
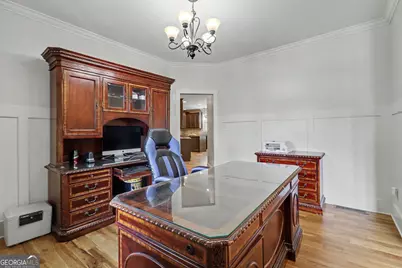
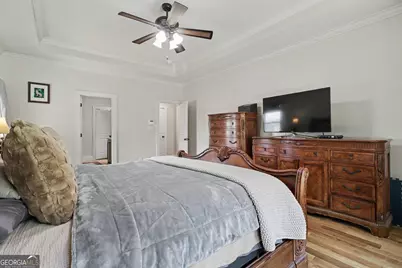
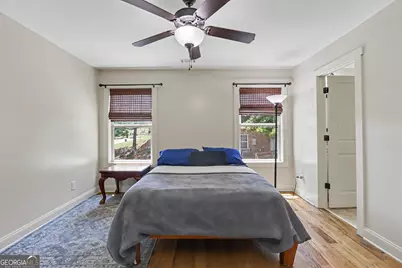
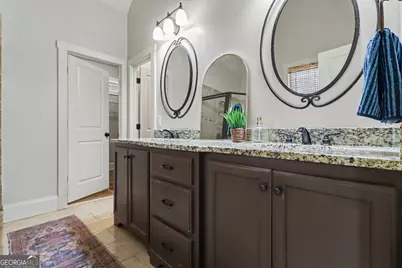
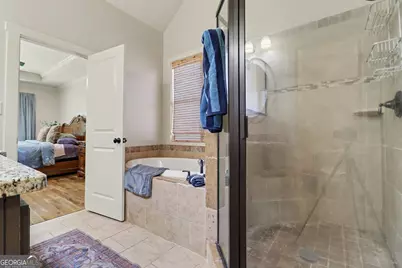
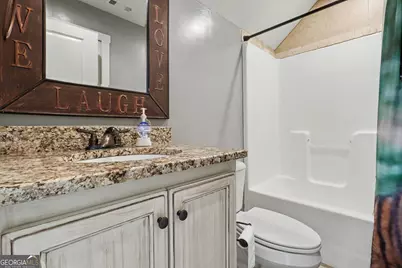
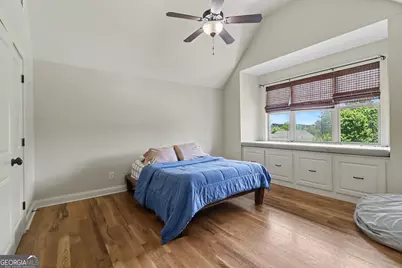
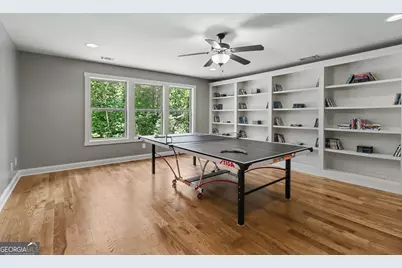
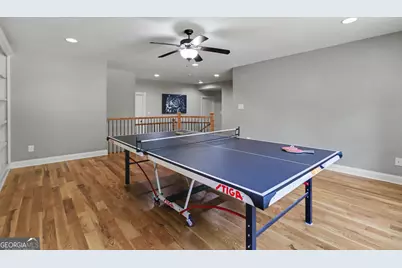
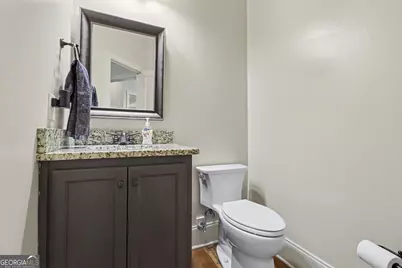
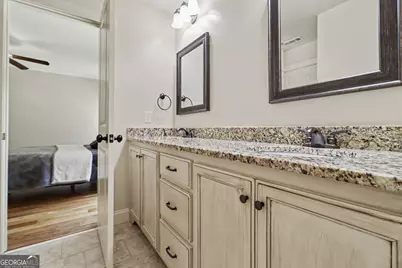
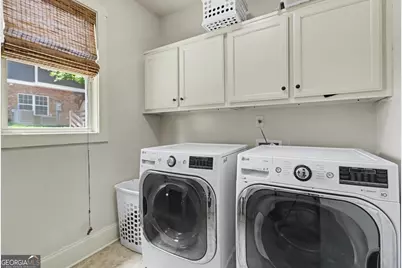
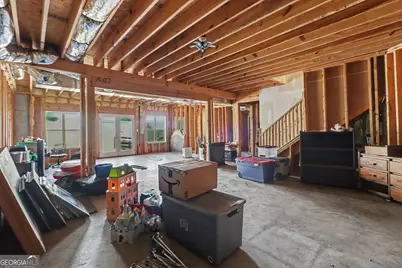
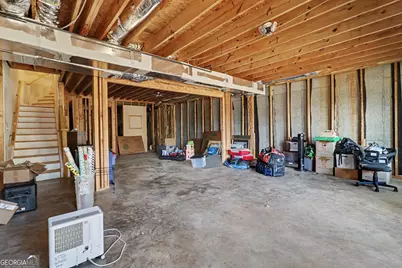
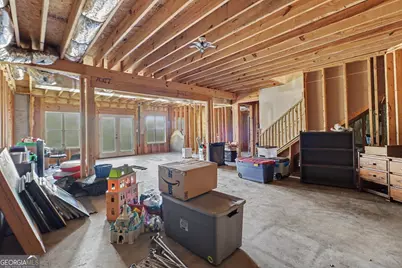
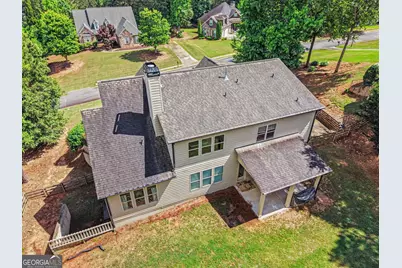
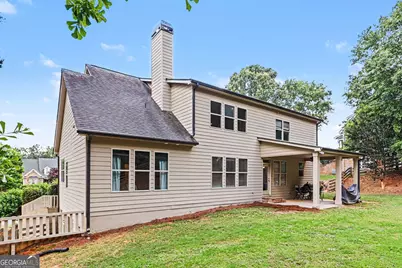
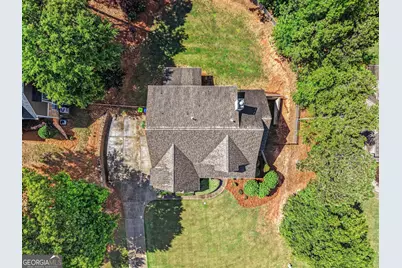
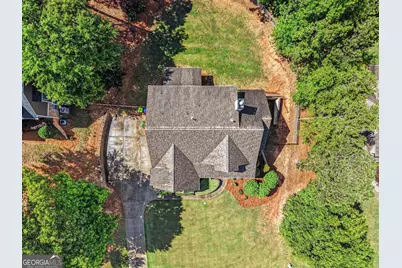
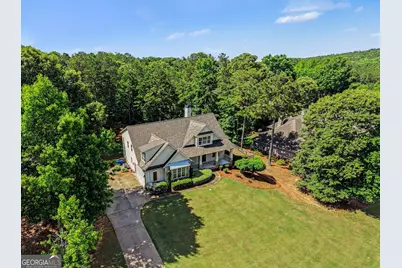
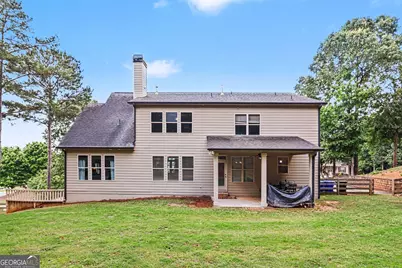
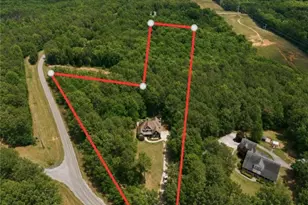
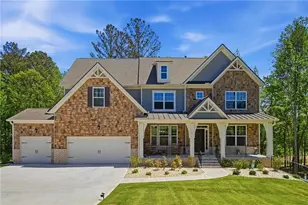
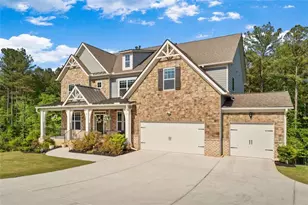
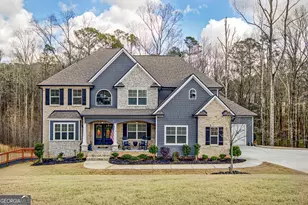
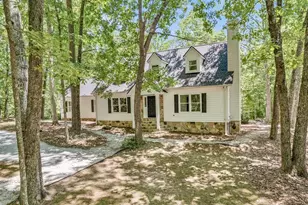
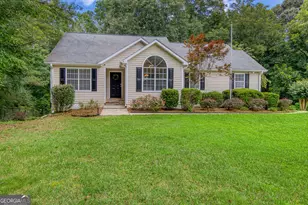
Over 3,500 SF finished space PLUS a full, unfinished basement--all right across the street from the lake in the beautiful Lake Redwine subdivision. It all starts with great curb appeal, with an oversized, stone accent front porch, Craftsman style windows and columns and fiber cement siding for energy efficiency and durability. Inside, the star of the show is the SITE FINISHED oak flooring in a warm, neutral mid tone--and it's throughout the main living area as well as the upstairs. The primary suite is on the main floor, with a private en suite bath and generously sized closet. The family room has custom built ins flanking a fireplace with stone surround and raised hearth, and opens to the kitchen and a butlers pantry. The kitchen has lots of cabinetrs for storage, an island for additional storage and prep surface, and a window looking out to the fenced back yard. There's a FABULOUS mud room area that includes a large laundry room with cabinets and custom built in coat/leash/ and book bag storage, plus a half bath for quick clean up before dinner. The front dining room has beautiful wainscot molding and trim, and is currently used as a home office. Upstairs, there are 3 large bedrooms and a HUGE flex space / home gym / recreation area complete with more custom built ins. The basement is stubbed for plumbing to use in case a future build out is planned. And the back yard has a great covered patio so that you can hang out with friends and pets.
Full Property Details
Full Property Details for 72 Marina Dr
General
- Price: $799,000
- Taxes: $7,238 (25)
- Status: Active
- Type: Single Family
- Source: GAMLS_Atlanta
- MLS ID: 10771610
- Updated: 5/26/2026
- Added to Site: 10 day(s) ago
Interior
- Rooms/Areas: Family Room, Foyer, Laundry, Loft, Office
- Interior Features: Bookcases, Double Vanity, High Ceilings, Master On Main Level, Separate Shower, Soaking Tub, Tile Bath, Tray Ceiling(s), Walk-In Closet(s)
- Fireplace: Yes
- Number of Fireplaces: 1
- Fireplace(s): Family Room, Family Room
- Appliances: Convection Oven, Cooktop, Dishwasher, Stainless Steel Appliance(s)
Rooms
Bathrooms
- Total Bathrooms: 4
- Full Bathrooms: 3
- Half Bathrooms: 1
- Upper Floor Baths: 2
- Upper - Full Baths: 2
- Main - Full Baths: 1
- Main - 1/2 Baths: 1
Bedrooms
- Total Bedrooms: 4
- Bedrooms Upper: 3
- Bedrooms-Up1: 3
- Bedrooms Main: 1
Other Rooms
- Kitchen: Breakfast Area, Kitchen Island, Pantry, Solid-Surface Counters
- Laundry: In Mud Room
Additional Information
- Shared Pool: Yes
- Tennis: Yes
Exterior
- Exterior Features: Fire Pit
Parking
- Parking Features: Attached, Garage, Garage Door Opener, Kitchen Level, Parking Pad
Location
- County: Coweta
- Driving Directions: Take Hwy 29 to Happy Valley to Lake Redwine. Marina Dr
School Information
- Elementary School: Brooks
- Middle School: Madras
- High School: Newnan
Community
- Assoc. Fees Include: Management Fee, Swimming, Tennis
Heating & Cooling
- Cooling Type: Ceiling Fan(s), Central Air, Common
- Heating Type: Central, Forced Air, Natural Gas
Utilities
- Water/Sewer: Septic Tank
Structural Information
- Architectural Style: Craftsman
- Construction Status: Resale
- Basement: Yes
- Basement Desc.: Bath/Stubbed, Boat Door, Concrete, Exterior Entry, Full, Interior Entry, Unfinished
- Roof: Composition
- Stories/Levels: Three Or More
- Living Area: 3,537 Sq. Ft.
- Finished Total: 3,537 Sq. Ft.
- Finished Above Grnd: 3,537 Sq. Ft.
- Unfin. Below Grnd: 1,881 Sq. Ft.
- Year Built: 2013
Lot Features
- Property View: Lake
- Lot Size Source: Public Records
- Lot Description: Private, Sloped
Water Features
- Water Front Name: Lake Redwine
Financial Considerations
- Association Fee: Yes
- Tax Amount: $7,238.24
- Tax Year: 25
Disclosures and Reports
- Special Conditions: Covenants/Restrictions
Listing Courtesy of: REMAX Concierge

Get Pre-Approved Today
Schools
Schools serving 72 Marina Dr
School District:Coweta County School District
| Name | Grades | Distance |
|---|---|---|
Brooks Elementary School 35 Genesee Point, Newnan, GA 30263 | PK-5 | 2 mi |
Madras Middle School 240 Edgeworth Road, Newnan, GA 30263 | 6-8 | 2.5 mi |
Newnan High School 190 Lagrange Street, Newnan, GA 30263 | 9-12 | 7 mi |
Disclaimer:
School attendance boundaries provided by ATTOM Data Solutions and are for reference only. Contact the school directly to verify enrollment eligibility.
Price & Sales History for 72 Marina Dr
Date
Details
Price
Change
Source
5/19/2026
Listed
$799,000
85.38%
MLS
8/16/2013
Sold
$431,000
—
Public Record
Disclaimer: Historical sales information is derived from public records provided by the county offices. Information is not guaranteed and should be independently verified.
Tax History
Tax History for 72 Marina Dr
Year
Property Taxes
Change
Tax Assessment
Change
2025
$6,762
13%
$306,369
16%
2024
$6,003
11%
$263,429
3%
2023
$5,403
6%
$255,192
21%
2022
$5,077
—
$210,812
7%
2021
$5,065
-13%
$197,058
-3%
2019
$5,793
—
$202,738
—
2018
$5,804
5%
$202,738
5%
2017
$5,537
9%
$193,678
8%
2016
$5,060
15%
$179,440
13%
2015
$4,401
4%
$159,209
5%
2014
$4,225
1058%
$151,912
1074%
2013
$365
—
$12,938
—
Disclaimer: Historical tax information is derived from public records provided by the county offices. Information is not guaranteed and should be independently verified.
Estimate the Cost
Estimate the Cost for 72 Marina Dr
72 Marina Drive, Newnan, GA 30263 (MLS# 10771610) is a Single Family property with 4 bedrooms, 3 full bathrooms and 1 partial bathroom. 72 Marina Drive is currently listed for $799,000 and was received on May 19, 2026. Want to learn more about 72 Marina Drive? Do you have questions about finding other Single Family real estate for sale in Newnan? You can browse all Newnan real estate or contact a Coldwell Banker agent to request more information.