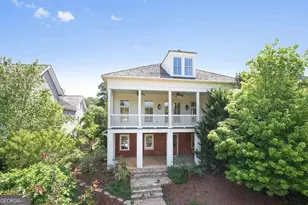
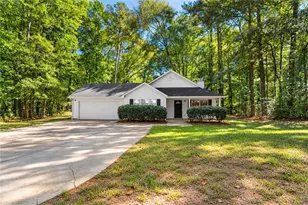
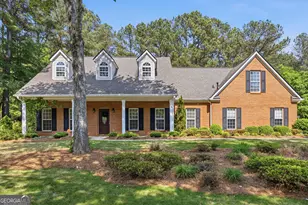
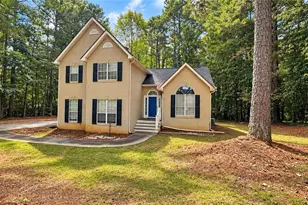
This is a carousel with tiles that activate property listing cards. Use the previous and next buttons to navigate.
1/1
$1,050,000
This is a carousel with tiles that activate property listing cards. Use the previous and next buttons to navigate.
1/1
Property Description
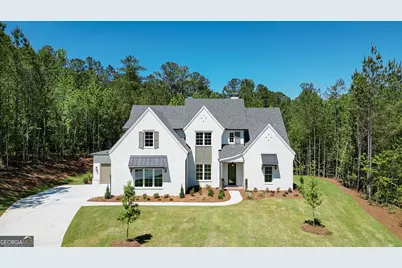
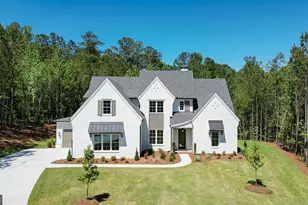
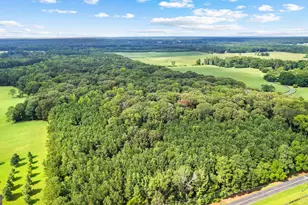
Spacious, smart, and timelessly elegant, this refined concept design is crafted for luxury living and effortless entertaining. A striking brick front sets the tone, blending classic architecture with modern sophistication. Thoughtfully designed, the home features a luxurious main level primary suite a true private retreat complete with a spa inspired bath featuring a zero entry walk in shower, elevated finishes, and a generous custom walk in closet. A flex room at the front of the home provides the perfect space for a home office, study, or formal dining room, while a custom designed half bath on the main level adds both style and functionality. Situated on a private lot, this home offers an added sense of serenity and seclusion. At the heart of the home, the open concept kitchen, dining, and family room flow seamlessly together ideal for hosting gatherings large or small. A stunning 12-foot sliding glass door in the kitchen opens to the outdoor living area, creating a true indoor-outdoor lifestyle experience filled with natural light. The chef's kitchen is enhanced by a large scullery, offering both beauty and practicality for entertaining and everyday living. A spacious laundry room paired with a well designed mudroom adds convenience and organization to daily life. Upstairs, you'll find four additional bedrooms, expansive walk in closets, and three additional full baths, thoughtfully designed to provide comfort and privacy for family and guests. The very large media space serves as an impressive second living area, offering endless possibilities for a home theater, game room, or lounge perfect for entertaining or relaxing on a grand scale. Every detail has been curated with quality and comfort in mind, including hardwood floors, spray foam insulation, custom closet systems, tiled wet areas, and a tankless water heater. Outdoor living is elevated with 4 sided irrigation, while a 3 car garage provides ample storage and functionality. This home blends luxury, livability, and timeless design ideal for the discerning buyer seeking quality craftsmanship in a premier neighborhood. Residents of this exclusive community enjoy privileged access to two pools, clubhouse, tennis and pickleball courts, parks, and playgrounds. Nestled in Arbor Springs, the home offers tranquility surrounded by nature while remaining conveniently located just minutes from top rated schools, the new Publix shopping center, Newnan, Peachtree City, and I-85. Additionally, it's only 10 minutes from Ashley Park and approximately 20 minutes from Hartsfield-Jackson Atlanta International Airport and the greater Atlanta area.
Full Property Details
Full Property Details for 86 Green Terrace Dr #LOT 64
General
- Sold For: $1,050,000
- HOA FEE: $600
- Taxes: $834 (2024)
- Status: Closed
- Type: Single Family
- Source: GAMLS_Atlanta
- MLS ID: 10756706
- Added to Site: 211 day(s) ago
Interior
- Rooms/Areas: Bonus Room, Family Room, Foyer, Laundry, Media Room, Other
- Interior Features: Double Vanity, High Ceilings, Master On Main Level, Separate Shower, Soaking Tub, Tile Bath, Walk-In Closet(s)
- Fireplace: Yes
- Number of Fireplaces: 1
- Fireplace(s): Family Room, Gas Starter, Family Room, Gas Starter
- Appliances: Cooktop, Dishwasher, Microwave, Stainless Steel Appliance(s), Tankless Water Heater
Rooms
Bathrooms
- Total Bathrooms: 5
- Full Bathrooms: 4
- Half Bathrooms: 1
- Upper Floor Baths: 3
- Upper - Full Baths: 3
- Main - Full Baths: 1
- Main - 1/2 Baths: 1
Bedrooms
- Total Bedrooms: 5
- Bedrooms Upper: 4
- Bedrooms-Up1: 4
- Bedrooms Main: 1
Other Rooms
- Kitchen: Breakfast Area, Breakfast Bar, Kitchen Island, Pantry, Solid-Surface Counters, Walk-In Pantry
- Laundry: In Mud Room
Additional Information
- Shared Pool: Yes
- Tennis: Yes
Exterior
- Exterior Features: Sprinkler System
Parking
- Parking Features: Attached, Garage, Garage Door Opener, Kitchen Level, Side/Rear Entrance
Location
- County: Coweta
- Driving Directions: I-85 South to exit 51, HWY 154, turn right, cross over the railroad tracks and continue straight into Arbor Springs. At the second traffic circle veer right, at the stop sign turn right onto Green Terrace, home is in the left. GPS Friendly
School Information
- Elementary School: Arbor Springs
- Middle School: Madras
- High School: Northgate
Community
- Assoc. Fees Include: Maintenance Grounds, Swimming, Tennis
Heating & Cooling
- Cooling Type: Central Air, Dual, Electric, Zoned
- Heating Type: Central, Dual, Electric, Natural Gas, Zoned
Utilities
- Water/Sewer: Septic Tank
Structural Information
- Architectural Style: Brick Front, Traditional
- Construction Status: New Construction
- Basement Desc.: None
- Roof: Composition
- Stories/Levels: Two
- Living Area: 3,600 Sq. Ft.
- Finished Total: 3,600 Sq. Ft.
- Finished Above Grnd: 3,600 Sq. Ft.
- Year Built: 2026
Lot Features
- Lot Size (Acres): 1
- Lot Size Range: 1
- Lot Size Source: Public Records
- Lot Description: Level, Private
Financial Considerations
- Association Fee: Yes
- Association Fee: $600
- Tax Amount: $834.95
- Tax Year: 2024
Disclosures and Reports
- Lot Number: 15
Listing Courtesy of: Keller Williams Realty Atl. Partners
Sold by Coldwell Banker Bullard Realty

Get Pre-Approved Today
Schools
Schools serving 86 Green Terrace Dr #LOT 64
School District:Coweta County School District
| Name | Grades | Distance |
|---|---|---|
Brooks Elementary School 35 Genesee Point, Newnan, GA 30263 | PK-5 | 4.6 mi |
Madras Middle School 240 Edgeworth Road, Newnan, GA 30263 | 6-8 | 4.5 mi |
Northgate High School 3220 Fischer Road, Newnan, GA 30265 | 9-12 | 2.9 mi |
Disclaimer:
School attendance boundaries provided by ATTOM Data Solutions and are for reference only. Contact the school directly to verify enrollment eligibility.
Price & Sales History for 86 Green Terrace Dr #LOT 64
Date
Details
Price
Change
Source
8/21/2026
Sold
$1,050,000
-3.57%
MLS
7/10/2026
Price Reduced
$1,088,850
-0.91%
MLS
1/25/2026
Listed
$1,098,850
—
MLS
Disclaimer: Historical sales information is derived from public records provided by the county offices. Information is not guaranteed and should be independently verified.
86 Green Terrace Drive #LOT 64, Newnan, GA 30265 (MLS# 10756706) is a Single Family property that was sold at $1,050,000 on August 21, 2026. Want to learn more about 86 Green Terrace Drive #LOT 64? Do you have questions about finding other Single Family real estate for sale in Newnan? You can browse all Newnan real estate or contact a Coldwell Banker agent to request more information.