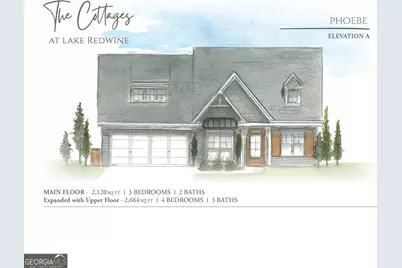
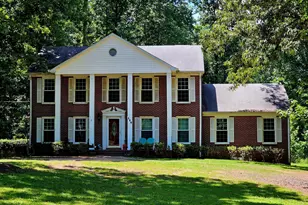
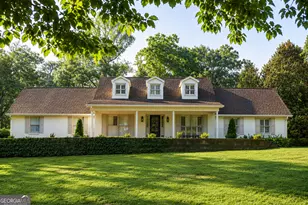
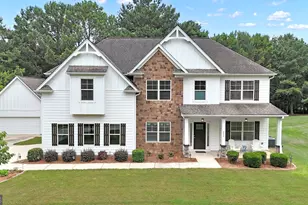
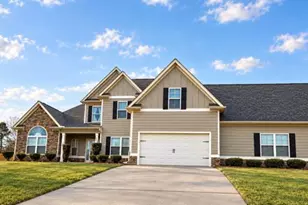
This is a carousel with tiles that activate property listing cards. Use the previous and next buttons to navigate.
1/3
$672,100
This is a carousel with tiles that activate property listing cards. Use the previous and next buttons to navigate.
1/3
Property Description
To be built : The Phoebe plan's Kentucky field stone entry porch makes a great first impression as you arrive. Designed for main-floor living, this step-less ranch features a marvelous kitchen with oversized island open to the dining area and living room. The kitchen has quartz counters and tile back splash, SS appliances, wood range hood vented to exterior, and a gigantic walk in pantry with counters built to accommodate small appliances. The cozy fireplace flanked by windows and built-in cabinets is the focal point of the vaulted living room with wood beams. Huge windows overlook the back porch with vaulted ceilings and stone fireplace. Master on the main has a vaulted ceiling, oversized walk-in closet, and a master bath retreat that includes a curbless tile shower with frameless glass enclosure, and double vanity (tub optional). You'll also find a huge laundry room, mud hall, and side staircase to the second floor. Included in this build is the loft living area, bedroom, and full bathroom perfect for caregiver living space or secluded guest suite. Additionally an optional 600+ sq ft of walk in attic space for storage or choose to completed it as finished living area for a nominal fee. Standard features include site finished white oak flooring, quartz counters, tile showers, custom inset soft close cabinets, wood beams, walk in shower with add'l handheld shower head for easy cleaning, designer lighting and plumbing package, spray foam insulation, oversized 2 car garage with storage and electric car charging port, cement fiber exteriors, and sodded lawns with irrigation. All Cottage homes are entitled to full enjoyment of all Lake Redwine amenities including 300 acre lake, marina, clubhouse, Junior Olympic pool, quiet pool, tennis and pickle ball courts, plus the added amenities of weekly landscape maintenance, turf management, pine straw maintenance, and door-side trash collection included in the association fee. This home is to be built. We can build this one for you, or we can build any of our 4 plans on the lot of your choice.
Full Property Details
Full Property Details for 95 Renkin Wy
General
- Price: $672,100
- Taxes: $756 (2025)
- Status: Under Contract
- Type: Single Family
- Source: GAMLS_Atlanta
- MLS ID: 10732271
- Updated: 7/17/2026
- Added to Site: 132 day(s) ago
Interior
- Rooms/Areas: Family Room, Laundry, Loft
- Interior Features: Expandable Attic, Beamed Ceilings, Bookcases, Double Vanity, High Ceilings, Master On Main Level, Rear Stairs, Separate Shower, Soaking Tub, Split Bedroom Plan, Tile Bath, Vaulted Ceiling(s), Walk-In Closet(s)
- Fireplace: Yes
- Number of Fireplaces: 2
- Fireplace(s): Family Room, Gas Log, Outside, Family Room, Gas Log, Outside
- Appliances: Dishwasher, Gas Water Heater, Microwave, Oven/Range (Combo), Stainless Steel Appliance(s), Tankless Water Heater
Rooms
Bathrooms
- Total Bathrooms: 3
- Full Bathrooms: 3
- Upper Floor Baths: 1
- Upper - Full Baths: 1
- Main - Full Baths: 2
Bedrooms
- Total Bedrooms: 4
- Bedrooms Upper: 1
- Bedrooms-Up1: 1
- Bedrooms Main: 3
Other Rooms
- Laundry: In Mud Room
Additional Information
- Shared Pool: Yes
- Tennis: Yes
Parking
- Parking Features: Attached, Garage
Location
- County: Coweta
- Driving Directions: Stop by our fully furnished model home at 45 Cutter Pass to pick up an info packet. Sales Center is the first home on the left after clubhouse - Look for navy and white sign. You'll approach from the rear and make a left onto Cutter Pass. Please feel free to park in the driveway.
School Information
- Elementary School: Brooks
- Middle School: Madras
- High School: Newnan
Community
- Assoc. Fees Include: Maintenance Grounds, Management Fee, Swimming, Tennis, Trash
Heating & Cooling
- Cooling Type: Central Air, Electric
- Heating Type: Central, Electric
Utilities
- Water/Sewer: Public Sewer
Structural Information
- Architectural Style: Bungalow/Cottage, Craftsman, Traditional
- Construction Status: To Be Built
- Basement Desc.: None
- Roof: Composition
- Stories/Levels: Two
- Living Area: 2,664 Sq. Ft.
- Finished Total: 2,664 Sq. Ft.
- Finished Above Grnd: 2,664 Sq. Ft.
- Year Built: 2026
Lot Features
- Lot Size (Acres): 0.29
- Lot Size Range: .29
- Lot Size Source: Public Records
- Lot Description: Level
Financial Considerations
- Association Fee: Yes
- Tax Amount: $756
- Tax Year: 2025
Listing Courtesy of: Evergreen Turnkey Solutions

Get Pre-Approved Today
Schools
Schools serving 95 Renkin Wy
School District:Coweta County School District
| Name | Grades | Distance |
|---|---|---|
Brooks Elementary School 35 Genesee Point, Newnan, GA 30263 | PK-5 | 3.1 mi |
Madras Middle School 240 Edgeworth Road, Newnan, GA 30263 | 6-8 | 1.2 mi |
Newnan High School 190 Lagrange Street, Newnan, GA 30263 | 9-12 | 6.9 mi |
Disclaimer:
School attendance boundaries provided by ATTOM Data Solutions and are for reference only. Contact the school directly to verify enrollment eligibility.
Price & Sales History for 95 Renkin Wy
Date
Details
Price
Change
Source
4/26/2026
Price Reduced
$672,100
-3.6%
MLS
4/21/2026
Price Increased
$697,200
3.72%
MLS
4/14/2026
Listed
$672,200
—
MLS
Disclaimer: Historical sales information is derived from public records provided by the county offices. Information is not guaranteed and should be independently verified.
Estimate the Cost
Estimate the Cost for 95 Renkin Wy
Home Warranty : Included
95 Renkin Way, Newnan, GA 30263 (MLS# 10732271) is a Single Family property with 4 bedrooms and 3 full bathrooms. 95 Renkin Way is currently listed for $672,100 and was received on April 14, 2026. Want to learn more about 95 Renkin Way? Do you have questions about finding other Single Family real estate for sale in Newnan? You can browse all Newnan real estate or contact a Coldwell Banker agent to request more information.