This is a carousel with tiles that activate property listing cards. Use the previous and next buttons to navigate.
1/1
$887,162
This is a carousel with tiles that activate property listing cards. Use the previous and next buttons to navigate.
1/1
Property Description
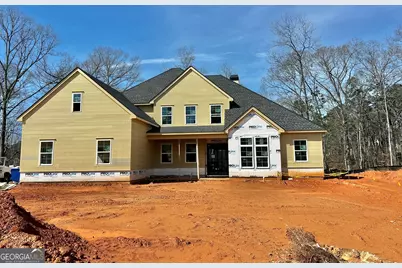
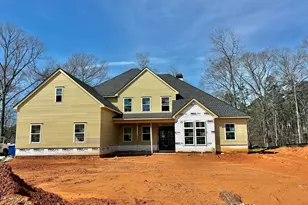
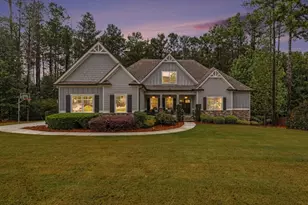
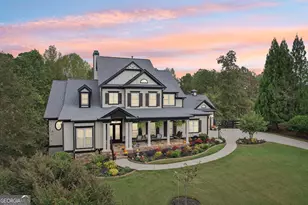
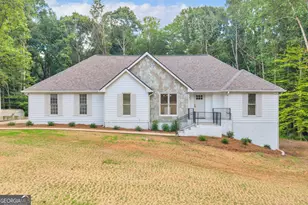
Welcome To This Beautifully Designed Home, Blending Luxury, Comfort, and Exceptional Indoor-Outdoor Living. A Generous Covered Front Porch and Striking Statement Metal Front Door Create A Memorable First Impression. Inside, The Foyer Opens To A Spacious, Separate Dining Room. Just Beyond, The Vaulted Living Room Offers Dramatic Ceiling Lines and Abundant Natural Light. The 12' Sliding Glass Door Gives Seamless Access To The Large, Vaulted Covered Back Porch - Perfect For Entertaining Or Relaxing Year-Round. The Kitchen Is A Chef's Dream With Beautiful Cabinetry, Appliances That Include A 48" Range, Microwave Drawer, Dishwasher & A 66" Refrigerator! (See Appliances in Documents) The Dining Room Connects To This Space With A Cute Bar Pass-Through. The Spacious Main Level Primary Suite Provides A Private Retreat With A Special Ceiling Treatment and Sitting Area. The Custom-Tiled Bath Includes A Soaking Tub, Large Walk-In Shower, and Separate Custom Vanities. A Guest Bedroom Or Office With Private Bath Is Also Located On The Main Level, Offering Flexibility For Visitors Or Work-From-Home Needs. Upstairs, Two Additional Bedrooms Each Feature Private Baths, Providing Comfort and Privacy For Family Or Guests. A Large Bonus Room Over The Three-Car Garage Offers Endless Possibilities For A Media Room, Playroom, Or Additional Living Space. Outdoor Living Shines With A Generous Covered Vaulted Back Porch Complete With Fireplace Overlooking A Private Backyard. A Peaceful Creek Runs Along The Rear Property Line, Adding Natural Beauty To This Unique Property. Additional Details For This Property Are Available Upon Request. Unless Items Have Already Been Ordered, Generous Allowances Are Available For Making Personal Selections. Northshore Amenities Are Exceptional and Include A Large Pool With Splash Pad Entry With Fountains, A Covered Pavilion With Stone Fireplace, Lighted Pickleball & Tennis Courts, Playgrounds, Pristine 300 Ac Lake For Electric Motor Boating (Rental Program Available To Homeowners), Kayaking, Sailing, Underground Utilities, Streetlights & Sidewalks Throughout. Top-Notch Schools Include Brooks, Madras & Northgate High School. All This and Just A 30 Min Commute To Atlanta Int'l Airport & 15 Min To Charming, Historic Court Square in Newnan!
Full Property Details
Full Property Details for Lot 174 Snug Harbor Pl
General
- Sold For: $887,162
- HOA FEE: $1,200
- Taxes: (2026)
- Status: Closed
- Type: Single Family
- Source: GAMLS_Atlanta
- MLS ID: 10698527
- Added to Site: 132 day(s) ago
Interior
- Rooms/Areas: Bonus Room, Foyer, Great Room, Laundry
- Interior Features: Beamed Ceilings, Double Vanity, High Ceilings, Master On Main Level, Separate Shower, Soaking Tub, Tile Bath, Tray Ceiling(s), Vaulted Ceiling(s), Walk-In Closet(s)
- Fireplace: Yes
- Number of Fireplaces: 2
- Fireplace(s): Factory Built, Gas Starter, Living Room, Outside, Factory-Built, Gas Starter, Living Room, Outside
- Appliances: Dishwasher, Double Oven, Gas Water Heater, Microwave, Oven/Range (Combo), Refrigerator, Stainless Steel Appliance(s), Tankless Water Heater
Rooms
Bathrooms
- Total Bathrooms: 4
- Full Bathrooms: 4
- Upper Floor Baths: 2
- Upper - Full Baths: 2
- Main - Full Baths: 2
Bedrooms
- Total Bedrooms: 4
- Bedrooms Upper: 2
- Bedrooms-Up1: 2
- Bedrooms Main: 2
Other Rooms
- Kitchen: Breakfast Room, Kitchen Island, Pantry, Solid-Surface Counters, Walk-In Pantry
- Laundry: In Kitchen, In Mud Room
Additional Information
- Shared Pool: Yes
- Tennis: Yes
Exterior
- Exterior Features: Sprinkler System
Parking
- Parking Features: Attached, Garage, Garage Door Opener, Kitchen Level, Parking Pad, Side/Rear Entrance, Storage
Location
- County: Coweta
- Driving Directions: PUT SNUG HARBOR PLACE IN GPS*TURN LEFT ONTO SNUG HARBOR PL & GO 1/4 MI TO PROPERTY ON RIGHT.
School Information
- Elementary School: Brooks
- Middle School: Madras
- High School: Northgate
Community
- Assoc. Fees Include: Facilities Fee, Management Fee, Swimming, Tennis
Heating & Cooling
- Cooling Type: Ceiling Fan(s), Central Air, Electric
- Heating Type: Central, Natural Gas
Utilities
- Water/Sewer: Septic Tank
Structural Information
- Architectural Style: Stone Frame, Traditional
- Construction Status: New Construction
- Basement Desc.: None
- Roof: Composition
- Stories/Levels: Two
- Living Area: 3,464 Sq. Ft.
- Finished Total: 3,464 Sq. Ft.
- Finished Above Grnd: 3,464 Sq. Ft.
- Year Built: 2026
Lot Features
- Lot Size (Acres): 0.66
- Lot Size Range: .66
- Lot Size Source: Public Records
- Lot Description: Level, Sloped
Water Features
- Water Front Name: 300 Acre Lake Redwine Access
Financial Considerations
- Association Fee: Yes
- Association Fee: $1,200
- Tax Year: 2026
Disclosures and Reports
- Special Conditions: Covenants/Restrictions
- Lot Number: 202 & 215
Listing Courtesy of: Keller Williams Realty Atl. Partners
Sold by Century 21 Novus Realty

Get Pre-Approved Today
Price & Sales History for Lot 174 Snug Harbor Pl
Date
Details
Price
Change
Source
6/05/2026
Sold
$887,162
-0.21%
MLS
2/24/2026
Listed
$889,000
—
MLS
Disclaimer: Historical sales information is derived from public records provided by the county offices. Information is not guaranteed and should be independently verified.
Home Warranty : Included
Lot 174 Snug Harbor Place, Newnan, GA 30263 (MLS# 10698527) is a Single Family property that was sold at $887,162 on June 05, 2026. Want to learn more about Lot 174 Snug Harbor Place? Do you have questions about finding other Single Family real estate for sale in Newnan? You can browse all Newnan real estate or contact a Coldwell Banker agent to request more information.