No photo available
$1,249,000
No photo available
Property Description
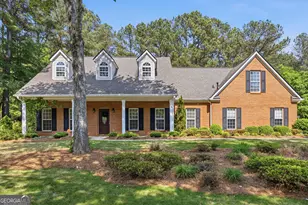
Another Beautiful and Unique Design by Southern River Homes. Entering the driveway and seeing the home for the first time you will be captivated by the oversized, vaulted front porch trimmed in brick-accent flooring, just begging for a rocking chair and a slow morning coffee. This is your welcome home. Step inside and the great room opens up around you - big, bright, and made for gathering. The kitchen steals the show, with a walk-in pantry boasting a coffee bar and an amazing amount of storage. The dining area is wrapped in windows that flood the dining and kitchen with natural light. Tucked just off the entry, a grand home office waits behind French doors, vaulted ceilings overhead, the kind of room that makes working from home feel like a promotion. The owner's suite calls you to relax and it perfect in design and ever so pleasing to the eye. Also on the main is a guest suite tucked privately to the rear of the home with its own private bath with large shower. Head upstairs on oak-finished treads and you'll find two more full bedrooms, two more full baths, a loft for quiet time, and a huge bonus room off Bedroom 4 that's practically shouting "come play in me." Out back, step through to a covered porch with its own fireplace - cool evenings just got a lot more inviting. Metal and wood railed stairs lead down to a wide-open, level yard that backs up to wooded privacy, so the view stays yours alone. Underneath it all, a full daylight basement sits unfinished and full of potential - your future theater room, gym, or guest suite is already framed in. Every detail here was chosen, not defaulted: spray foam insulation from floor to attic, hardwood and tile throughout (not a stitch of carpet), quartz counters, a designer lighting package, and extra cabinetry in the pantry and laundry room. Even the landscaping was professionally designed, sprinkler system included. Cars get their own showpiece too - an epoxy-finished 3-car garage. With 4 bedrooms and 4.5 baths, this home has room for the entire story to unfold. Come see it for yourself - homes like this don't stay on the market for long.
Full Property Details
Full Property Details for Lot 74 M2A Forest Berry Ct
General
- Price: $1,249,000
- HOA FEE: $600
- Taxes: $1,366 (2025)
- Status: Active
- Type: Single Family
- Source: GAMLS_Atlanta
- MLS ID: 10816710
- Updated: 8/14/2026
- Added to Site: 28 day(s) ago
Interior
- Rooms/Areas: Bonus Room, Foyer, Great Room, Laundry, Loft, Office
- Interior Features: Double Vanity, High Ceilings, Master On Main Level, Other, Separate Shower, Soaking Tub, Split Bedroom Plan, Tile Bath, Tray Ceiling(s), Vaulted Ceiling(s), Walk-In Closet(s)
- Fireplace: Yes
- Number of Fireplaces: 2
- Fireplace(s): Factory Built, Family Room, Gas Starter, Outside, Factory-Built, Family Room, Gas Starter, Outside
- Appliances: Convection Oven, Dishwasher, Disposal, Double Oven, Gas Water Heater, Microwave, Stainless Steel Appliance(s), Tankless Water Heater
Rooms
Bathrooms
- Total Bathrooms: 5
- Full Bathrooms: 4
- Half Bathrooms: 1
- Upper Floor Baths: 2
- Upper - Full Baths: 2
- Main - Full Baths: 2
- Main - 1/2 Baths: 1
Bedrooms
- Total Bedrooms: 4
- Bedrooms Upper: 2
- Bedrooms-Up1: 2
- Bedrooms Main: 2
Other Rooms
- Kitchen: Breakfast Bar, Breakfast Room, Kitchen Island, Pantry, Solid-Surface Counters, Walk-In Pantry
- Laundry: In Hall
Additional Information
- Shared Pool: Yes
- Tennis: Yes
Exterior
- Exterior Features: Other, Sprinkler System
Parking
- Parking Features: Attached, Garage, Kitchen Level, Side/Rear Entrance
Location
- County: Coweta
- Driving Directions: Use 106 Forest Berry Ct for GPS. Home is on opposite side of the street and under construction. Southern Classic Realtors post sign in front yard. Call Susan with any questions.
School Information
- Elementary School: Arbor Springs
- Middle School: Madras
- High School: Northgate
Community
- Assoc. Fees Include: Facilities Fee, Management Fee, Reserve Fund, Swimming, Tennis
Heating & Cooling
- Cooling Type: Ceiling Fan(s), Central Air, Zoned
- Heating Type: Central, Natural Gas, Zoned
Utilities
- Water/Sewer: Septic Tank
Structural Information
- Architectural Style: Traditional
- Construction Status: New Construction
- Basement: Yes
- Basement Desc.: Bath/Stubbed, Concrete, Daylight, Exterior Entry, Full, Interior Entry, Unfinished
- Roof: Composition, Metal
- Stories/Levels: Three Or More
- Living Area: 4,300 Sq. Ft.
- Finished Total: 4,300 Sq. Ft.
- Finished Above Grnd: 4,300 Sq. Ft.
- Unfin. Below Grnd: 2,632 Sq. Ft.
- Year Built: 2026
Lot Features
- Lot Size (Acres): 0.93
- Lot Size Range: .93
- Lot Size Source: Other
- Lot Description: Level, Sloped
Financial Considerations
- Association Fee: Yes
- Association Fee: $600
- Tax Amount: $1,366.66
- Tax Year: 2025
Disclosures and Reports
- Special Conditions: Agent/Seller Relationship, Covenants/Restrictions
- Block: M2A
- Lot Number: 240
Listing Courtesy of: Southern Classic Realtors
Get Pre-Approved Today
Price & Sales History for Lot 74 M2A Forest Berry Ct
Date
Details
Price
Change
Source
7/27/2026
Listed
$1,249,000
—
MLS
Disclaimer: Historical sales information is derived from public records provided by the county offices. Information is not guaranteed and should be independently verified.

Estimate the Cost
Estimate the Cost for Lot 74 M2A Forest Berry Ct
Home Warranty : Included
Lot 74 M2A Forest Berry Court, Newnan, GA 30265 (MLS# 10816710) is a Single Family property with 4 bedrooms, 4 full bathrooms and 1 partial bathroom. Lot 74 M2A Forest Berry Court is currently listed for $1,249,000 and was received on July 27, 2026. Want to learn more about Lot 74 M2A Forest Berry Court? Do you have questions about finding other Single Family real estate for sale in Newnan? You can browse all Newnan real estate or contact a Coldwell Banker agent to request more information.