This is a carousel with tiles that activate property listing cards. Use the previous and next buttons to navigate.
1/1
$248,000
This is a carousel with tiles that activate property listing cards. Use the previous and next buttons to navigate.
1/1
Property Description
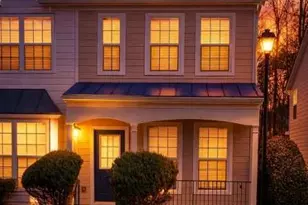
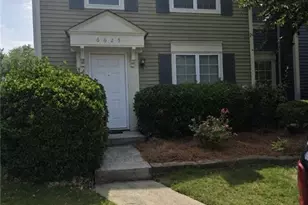
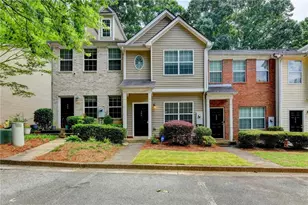
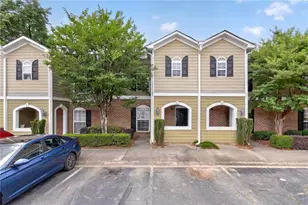
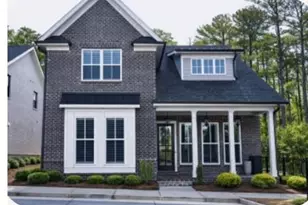
Special 100% Financing and up to $20,000 Closing Cost Assistance Available! Take advantage of the Buy Before You Sell Program, enjoy a one-year temporary rate buydown (1% below market rate) OR a closing credit at no cost to the buyer, courtesy of Mark Baker/SWBC Mortgage. Welcome to this beautifully maintained 2BR/2.5BA Craftsman-style two-story townhome built in 2003, tucked away in the desirable Redwood Cove community. Ideally located just minutes from historic Downtown Norcross, you'll enjoy easy access to shopping, dining, parks, and vibrant community events. Enjoy strolls through The Heart of Norcross and Lillian Webb Park, take in a performance at Thrasher Park, or explore unique local shops and eateries just around the corner. Two designated parking spaces plus visitor parking add convenience, while the inviting front porch and foyer entry lead into a warm fireside family room featuring a corner fireplace, abundant natural light, and tile flooring throughout the main level. The open-concept floor plan showcases upgraded elegant lighting, a spacious dining area, and a bright kitchen with stone countertops, bar seating, tile backsplash, stained cabinetry, and a dedicated breakfast area with sliding glass doors opening to a private wooded patio and exterior storage closet. A main-level storage closet and guest bathroom complete the first floor. Upstairs, stair rail lighting leads to the serene primary suite with backyard views, cathedral ceiling, and a custom closet featuring a shoe rack, storage cubbies, custom hanging space, and built-in drawers. The spa-inspired primary bath offers a custom stone double vanity with spa sinks, tile flooring, and a shower with large garden tub. A secondary bedroom with walk-in closet, stone vanity, and tub/shower combo, plus a convenient upstairs laundry closet, complete the second level. As an end unit, the home offers additional privacy, and lawn maintenance is included in the HOA for low-maintenance living. Special Buyer Incentives Available SEE AGENT REMARKS!
Full Property Details
Full Property Details for 988 Redwood Dr
General
- Sold For: $248,000
- HOA FEE: $1,800
- Taxes: $2,766 (2025)
- Status: Closed
- Type: Townhouse
- Source: GAMLS_Atlanta
- MLS ID: 10770663
- Added to Site: 51 day(s) ago
Interior
- Rooms/Areas: Family Room
- Interior Features: Double Vanity, High Ceilings, Pull-Down Attic Stairs, Walk-In Closet(s)
- Fireplace: Yes
- Number of Fireplaces: 1
- Fireplace(s): Gas Starter, Living Room, Gas Starter, Living Room
- Appliances: Dishwasher, Electric Water Heater, Microwave, Oven/Range (Combo), Refrigerator, Stainless Steel Appliance(s)
Rooms
Bathrooms
- Total Bathrooms: 3
- Full Bathrooms: 2
- Half Bathrooms: 1
- Upper Floor Baths: 2
- Upper - Full Baths: 2
- Main - 1/2 Baths: 1
Bedrooms
- Total Bedrooms: 2
- Bedrooms Upper: 2
- Bedrooms-Up1: 2
Other Rooms
- Kitchen: Breakfast Bar, Pantry, Solid-Surface Counters
- Laundry: In Hall, Laundry Closet, Upper Level
Parking
- Parking Features: Assigned
Location
- County: Gwinnett
- Driving Directions: From Downtown Historic Norcross head down Mitchell Rd, Right on Buford hwy, Left onto Jimmy Carter Blvd, Left onto Rockbridge Rd, Right onto Redwood Dr, enter into Redwood cove, Home on Left #988.
School Information
- Elementary School: Rockbridge
- Middle School: Lilburn
- High School: Meadowcreek
Community
- Assoc. Fees Include: Maintenance Grounds, Pest Control, Trash
Heating & Cooling
- Cooling Type: Ceiling Fan(s), Central Air
- Heating Type: Forced Air, Natural Gas
Utilities
- Water/Sewer: Public Sewer
Structural Information
- Architectural Style: Craftsman
- Construction Status: Resale
- Basement Desc.: None
- Roof: Composition
- Stories/Levels: Two
- Living Area: 1,228 Sq. Ft.
- Finished Total: 1,228 Sq. Ft.
- Finished Above Grnd: 1,228 Sq. Ft.
- Year Built: 2003
Lot Features
- Lot Size (Acres): 0.03
- Lot Size Range: .03
- Lot Size Source: Public Records
- Lot Description: Level
Water Features
- Water Front Name: NONE
Financial Considerations
- Association Fee: Yes
- Association Fee: $1,800
- Tax Amount: $2,766
- Tax Year: 2025
Disclosures and Reports
- Block: -
- Lot Number: 169
Listing Courtesy of: Maximum One Realty Greater Atlanta
Sold by Bolst, Inc.

Get Pre-Approved Today
Schools
Schools serving 988 Redwood Dr
School District:Gwinnett County School District
| Name | Grades | Distance |
|---|---|---|
Rockbridge Elementary School, Norcross, GA 6066 Rockbridge School Road Northwest, Norcross, GA 30093 | K-5 | 0.5 mi |
Lilburn Middle School 4994 Lawrenceville Highway, Lilburn, GA 30047 | 6-8 | 2.7 mi |
Meadowcreek High School 4455 Steve Reynolds Boulevard, Norcross, GA 30093 | 9-12 | 3.1 mi |
McClure Health Science High School 3921 Club Place, Duluth, GA 30096 | 9-12 | 4.8 mi |
Disclaimer:
School attendance boundaries provided by ATTOM Data Solutions and are for reference only. Contact the school directly to verify enrollment eligibility.
Price & Sales History for 988 Redwood Dr
Date
Details
Price
Change
Source
7/10/2026
Sold
$248,000
-0.8%
MLS
5/23/2026
Listed
$250,000
—
MLS
Disclaimer: Historical sales information is derived from public records provided by the county offices. Information is not guaranteed and should be independently verified.
988 Redwood Drive, Norcross, GA 30093 (MLS# 10770663) is a Townhouse property that was sold at $248,000 on July 10, 2026. Want to learn more about 988 Redwood Drive? Do you have questions about finding other Townhouse real estate for sale in Norcross? You can browse all Norcross real estate or contact a Coldwell Banker agent to request more information.