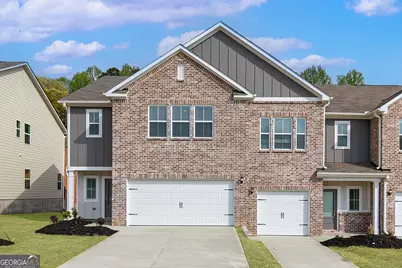
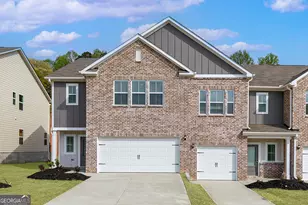
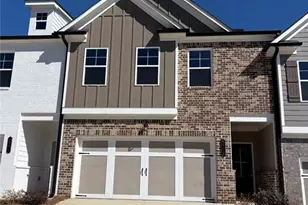
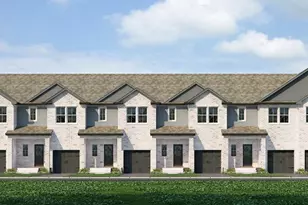
This is a carousel with tiles that activate property listing cards. Use the previous and next buttons to navigate.
1/1
$369,900
This is a carousel with tiles that activate property listing cards. Use the previous and next buttons to navigate.
1/1
Property Description
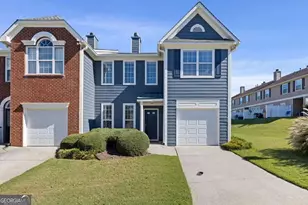
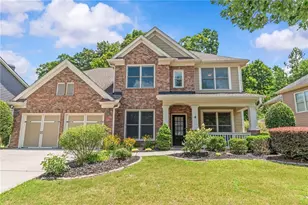
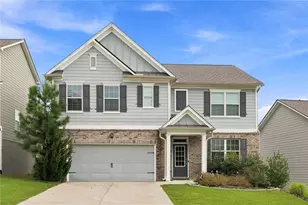
Welcome to the Laurel - a stunning two-story home set in the heart of Oakwood, one of North Georgia's most charming and fast-growing towns. Known for its friendly atmosphere, scenic beauty, and unbeatable convenience, Oakwood offers the perfect balance of small-town comfort and big-town access. From local parks and Lake Lanier moments away to shopping, dining, and top-rated schools, living here means enjoying the best of what Georgia has to offer. Inside the Laurel, you'll find a bright, open-concept living area designed for both everyday ease and effortless entertaining. The chef-ready kitchen features sprawling granite countertops, Whirlpool stainless steel appliances, and a layout that flows seamlessly into the spacious family room. Whether you're hosting a lively gathering or enjoying a cozy night in, this central living space keeps everyone connected. Upstairs, the luxurious master retreat delivers comfort and elegance with expansive walk-in closets, a spa-inspired bathroom complete with a soaker tub, walk-in shower, and dual-sink vanity - the perfect place to unwind after a long day exploring Oakwood's lakeside charm. Three additional bedrooms offer flexibility for guests, a home office, or whatever suits your lifestyle best, each designed with room to grow and generous closet space. Step outside and enjoy a community built for connection, featuring a children's playground, BBQ grills, and a multipurpose field ideal for weekend fun and neighborhood gatherings. If you're looking for a beautiful, thoughtfully designed home in a town that truly feels like home, the Laurel in Oakwood offers the perfect blend of comfort, location, and Southern charm.
Full Property Details
Full Property Details for 3954 Oakwood Ter Ct
General
- Sold For: $369,900
- Taxes: $1 (2025)
- Status: Closed
- Type: Townhouse
- Source: GAMLS_Atlanta
- MLS ID: 10654042
- Added to Site: 303 day(s) ago
Interior
- Rooms/Areas: Den, Laundry, Loft, Office, Other
- Interior Features: Double Vanity, High Ceilings, Separate Shower, Soaking Tub, Split Bedroom Plan, Walk-In Closet(s)
- Appliances: Cooktop, Disposal, Electric Water Heater, Ice Maker, Microwave, Oven (Wall), Refrigerator, Stainless Steel Appliance(s)
Rooms
Bathrooms
- Total Bathrooms: 3
- Full Bathrooms: 2
- Half Bathrooms: 1
- Upper Floor Baths: 2
- Upper - Full Baths: 2
- Main - 1/2 Baths: 1
Bedrooms
- Total Bedrooms: 4
- Bedrooms Upper: 4
- Bedrooms-Up1: 4
Other Rooms
- Laundry: In Hall, Laundry Closet
Parking
- Parking Features: Attached, Garage, Garage Door Opener, Guest, Off-Street
Location
- County: Hall
- Driving Directions: Head North on I-75/I-85 (.4 mi) Take I-85N and I-985 N to HF Reed Industrial Pkwy (45.1 miles) Continue on HF Industrial Pkwy. (0.3 miles) Turn right on Thurman Tanner Pkwy (1.3 Miles) Turn left on Plainview road (0.4 mi) Continue on Allen Street (0.3) Turn Right on Academy St (443 ft) Turn Left on Main Street (0.4 miles) Turn left toward/onto flat creek road (0.2 miles) Turn right onto Oakwood Road (0.2 miles) Turn right onto Oakwood Terrace Court. Destination is on your left.
School Information
- Elementary School: Mundy Mill
- Middle School: West Hall
- High School: West Hall
Community
- Assoc. Fees Include: Maintenance Exterior, Maintenance Grounds, Management Fee
Heating & Cooling
- Cooling Type: Ceiling Fan(s), Central Air, Electric
- Heating Type: Central, Electric
Utilities
- Water/Sewer: Public Sewer
Structural Information
- Architectural Style: A-Frame, Brick Front, Traditional
- Construction Status: New Construction
- Basement Desc.: None
- Roof: Composition
- Stories/Levels: Two
- Living Area: 2,252 Sq. Ft.
- Finished Total: 2,252 Sq. Ft.
- Finished Above Grnd: 2,252 Sq. Ft.
- Year Built: 2025
Lot Features
- Lot Size (Acres): 0.04
- Lot Size Range: .04
- Lot Size Source: Appraiser
- Lot Description: None
Financial Considerations
- Association Fee: Yes
- Tax Amount: $1
- Tax Year: 2025
Listing Courtesy of: LGI Homes Realty LLC
Sold by Keller Williams Realty Atl. Partners

Get Pre-Approved Today
Schools
Schools serving 3954 Oakwood Ter Ct
School District:Hall County School District
| Name | Grades | Distance |
|---|---|---|
Oakwood Elementary School 4500 Allen Street, Oakwood, GA 30566 | PK-5 | 0.7 mi |
West Hall Middle School 5470 McEver Road, Oakwood, GA 30566 | 6-8 | 1.5 mi |
West Hall High School 5500 McEver Road, Oakwood, GA 30566 | 9-12 | 1.7 mi |
Disclaimer:
School attendance boundaries provided by ATTOM Data Solutions and are for reference only. Contact the school directly to verify enrollment eligibility.
Price & Sales History for 3954 Oakwood Ter Ct
Date
Details
Price
Change
Source
4/15/2026
Sold
$369,900
-0.54%
MLS
7/28/2025
Listed
$371,900
—
MLS
Disclaimer: Historical sales information is derived from public records provided by the county offices. Information is not guaranteed and should be independently verified.
Home Warranty : Included
3954 Oakwood Terrace Court, Oakwood, GA 30566 (MLS# 10654042) is a Townhouse property that was sold at $369,900 on April 15, 2026. Want to learn more about 3954 Oakwood Terrace Court? Do you have questions about finding other Townhouse real estate for sale in Oakwood? You can browse all Oakwood real estate or contact a Coldwell Banker agent to request more information.