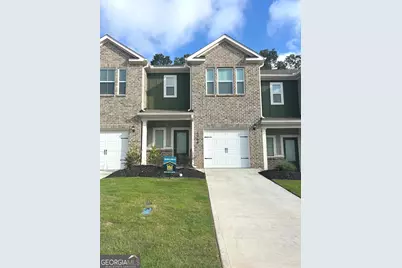
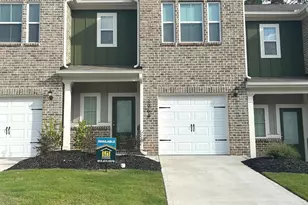
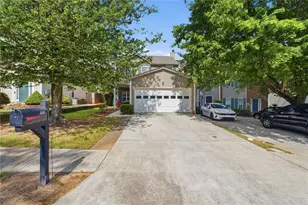
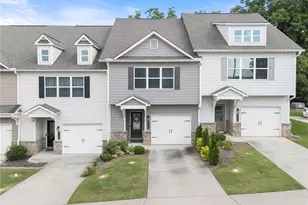
This is a carousel with tiles that activate property listing cards. Use the previous and next buttons to navigate.
1/1
$315,900
This is a carousel with tiles that activate property listing cards. Use the previous and next buttons to navigate.
1/1
Property Description
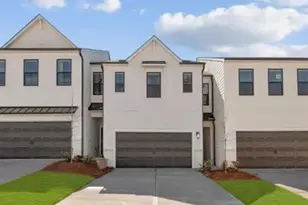
Welcome home to the Hawthorne, nestled in one of the most peaceful and inviting neighborhoods around. From quiet evening strolls to friendly front-porch hellos, this community offers the serene setting you've been searching for - all while providing incredible amenities like a playground, multipurpose field, and outdoor grilling spaces perfect for weekend gatherings. Step inside to discover a bright, open-concept layout designed for both relaxation and entertaining. The chef-ready kitchen shines with sprawling granite countertops, stainless steel Whirlpool appliances, and a spacious pantry that keeps everything organized and within reach. The adjoining living and dining areas flow effortlessly, creating a warm and welcoming heart of the home. Upstairs, the spacious master retreat offers a true getaway, complete with two walk-in closets and a private bathroom. Each additional bedroom also features its own walk-in closet - a standout hallmark of the Hawthorne's storage-forward design. Two more hallway closets and the loft-area storage ensure you'll never run out of space. The convenience continues with the upstairs laundry room, making wash day easier than ever. No more lugging baskets up and down stairs - everything you need is right where you need it. Rounding out this incredible home is the LGI Homes CompleteHomeTM package, bringing you premium upgrades at no extra cost, including a Wi-Fi-enabled garage door opener, USB outlet in the kitchen, energy-efficient features, and stylish finishes throughout. If you're dreaming of peaceful living paired with modern comfort and thoughtful design, the Hawthorne is ready to welcome you home.
Full Property Details
Full Property Details for 3967 Hidden River Ln
General
- Sold For: $315,900
- Taxes: $1 (2025)
- Status: Closed
- Type: Townhouse
- Source: GAMLS_Atlanta
- MLS ID: 10654020
- Added to Site: 232 day(s) ago
Interior
- Rooms/Areas: Den, Family Room, Loft, Office, Other
- Interior Features: Double Vanity, High Ceilings, Separate Shower, Soaking Tub, Split Bedroom Plan, Walk-In Closet(s)
- Appliances: Cooktop, Dishwasher, Disposal, Electric Water Heater, Ice Maker, Microwave, Oven (Wall), Refrigerator, Stainless Steel Appliance(s)
Rooms
Bathrooms
- Total Bathrooms: 3
- Full Bathrooms: 2
- Half Bathrooms: 1
- Upper Floor Baths: 2
- Upper - Full Baths: 2
- Main - 1/2 Baths: 1
Bedrooms
- Total Bedrooms: 3
- Bedrooms Upper: 3
- Bedrooms-Up1: 3
Other Rooms
- Laundry: In Hall, Laundry Closet
Parking
- Parking Features: Attached, Garage, Garage Door Opener, Guest, Off-Street
Location
- County: Hall
- Driving Directions: Head North on I-75/I-85 (.4 mi) Take I-85N and I-985 N to HF Reed Industrial Pkwy (45.1 miles) Continue on HF Industrial Pkwy. (0.3 miles) Turn right on Thurman Tanner Pkwy (1.3 Miles) Turn left on Plainview road (0.4 mi) Continue on Allen Street (0.3) Turn Right on Academy St (443 ft) Turn Left on Main Street (0.4 miles) Turn left toward/onto flat creek road (0.2 miles) Turn right onto Oakwood Road (0.2 miles) Turn right onto Oakwood Terrace Court. Destination is on your left.
School Information
- Elementary School: Everwood
- Middle School: West Hall
- High School: West Hall
Community
- Assoc. Fees Include: Maintenance Exterior, Maintenance Grounds, Management Fee
Heating & Cooling
- Cooling Type: Ceiling Fan(s), Central Air, Electric
- Heating Type: Central, Electric
Utilities
- Water/Sewer: Public Sewer
Structural Information
- Architectural Style: A-Frame, Brick Front, Other, Traditional
- Construction Status: New Construction
- Basement Desc.: None
- Roof: Composition
- Stories/Levels: Two
- Living Area: 1,740 Sq. Ft.
- Finished Total: 1,740 Sq. Ft.
- Finished Above Grnd: 1,740 Sq. Ft.
- Year Built: 2025
Lot Features
- Lot Size (Acres): 0.04
- Lot Size Range: .04
- Lot Size Source: Appraiser
- Lot Description: None
Financial Considerations
- Association Fee: Yes
- Tax Amount: $1
- Tax Year: 2025
Listing Courtesy of: LGI Homes Realty LLC
Sold by Non-Mls Company

Get Pre-Approved Today
Schools
Schools serving 3967 Hidden River Ln
School District:Hall County School District
| Name | Grades | Distance |
|---|---|---|
Oakwood Elementary School 4500 Allen Street, Oakwood, GA 30566 | PK-5 | 0.7 mi |
West Hall Middle School 5470 McEver Road, Oakwood, GA 30566 | 6-8 | 1.5 mi |
West Hall High School 5500 McEver Road, Oakwood, GA 30566 | 9-12 | 1.7 mi |
Disclaimer:
School attendance boundaries provided by ATTOM Data Solutions and are for reference only. Contact the school directly to verify enrollment eligibility.
Price & Sales History for 3967 Hidden River Ln
Date
Details
Price
Change
Source
6/30/2026
Sold
$315,900
—
MLS
4/02/2026
Price Reduced
$315,900
-2.47%
MLS
12/05/2025
Listed
$323,900
—
MLS
Disclaimer: Historical sales information is derived from public records provided by the county offices. Information is not guaranteed and should be independently verified.
Home Warranty : Included
3967 Hidden River Lane, Oakwood, GA 30566 (MLS# 10654020) is a Townhouse property that was sold at $315,900 on June 30, 2026. Want to learn more about 3967 Hidden River Lane? Do you have questions about finding other Townhouse real estate for sale in Oakwood? You can browse all Oakwood real estate or contact a Coldwell Banker agent to request more information.