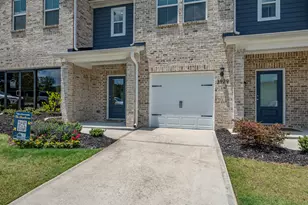
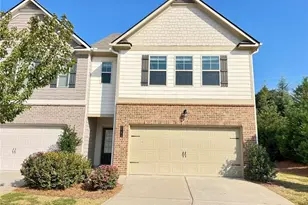
Full Property Details for 5104 Fox Den Rd
General
- Price: $324,900
- HOA FEE: $1,552
- Taxes: $3,287 (2025)
- Status: Active
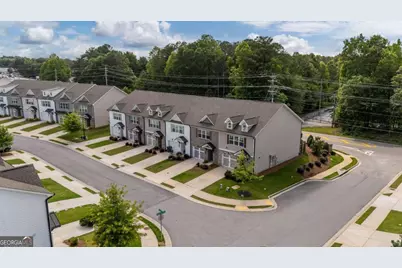
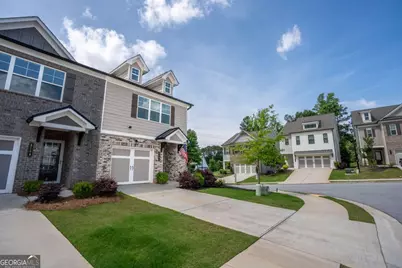
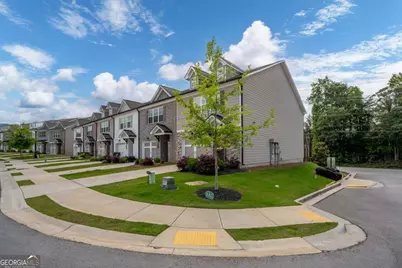
- Type: Townhouse
- Source: GAMLS_Atlanta
- MLS ID: 10776492
- Updated: 8/2/2026
- Added to Site: 70 day(s) ago
Interior
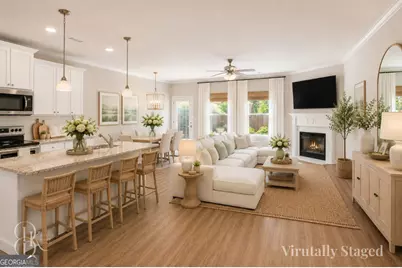
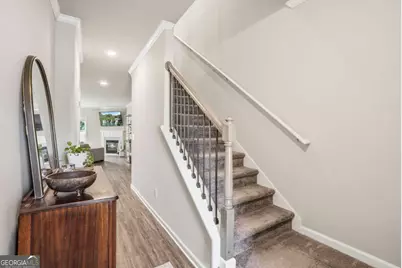
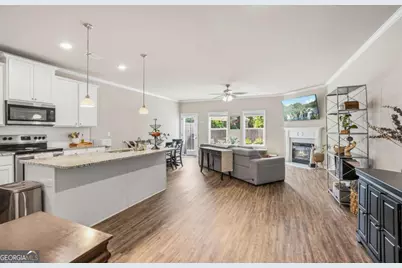
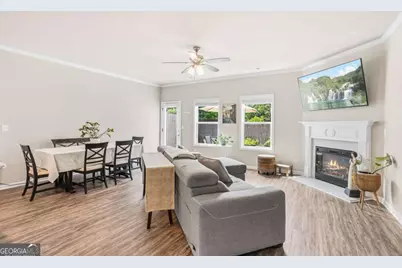
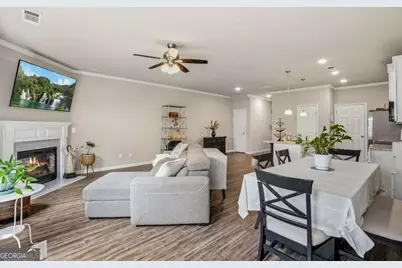
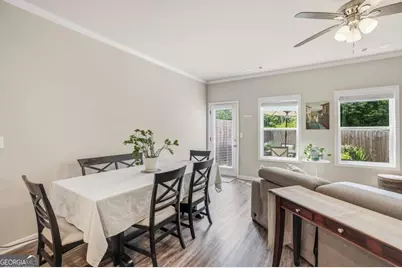
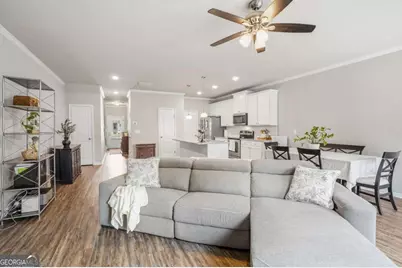
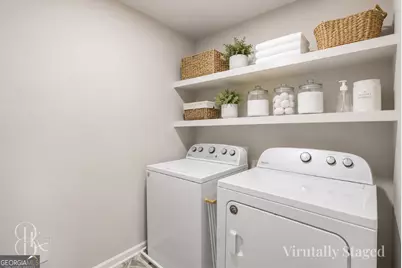
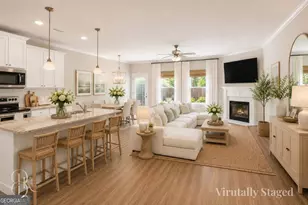
- Rooms/Areas: Great Room, Laundry, Other
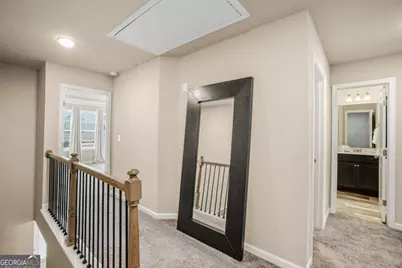
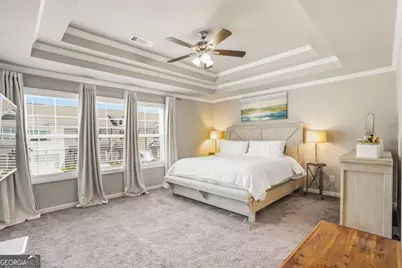
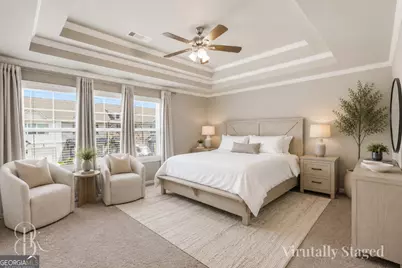
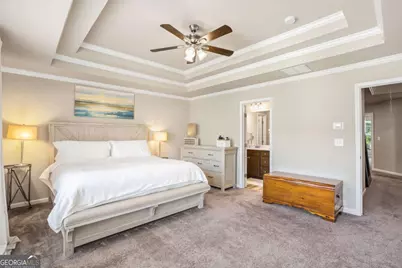
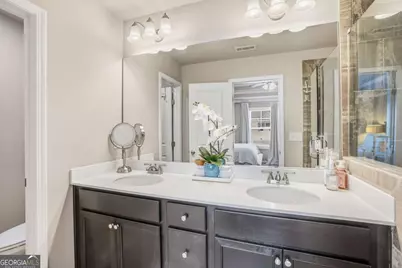
- Interior Features: Double Vanity, High Ceilings, Pull-Down Attic Stairs, Tray Ceiling(s)
- Fireplace: Yes
- Number of Fireplaces: 1
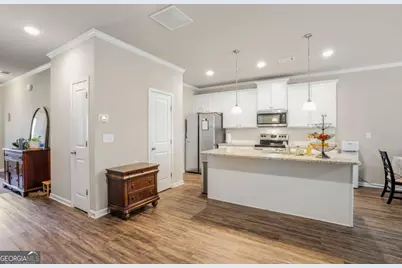
- Appliances: Dishwasher, Disposal, Electric Water Heater, Microwave
Rooms
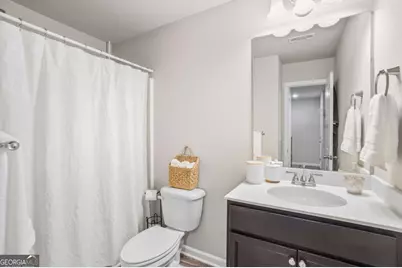
- Total Bathrooms: 3
- Full Bathrooms: 2
- Half Bathrooms: 1
- Upper Floor Baths: 2
- Upper - Full Baths: 2
- Main - 1/2 Baths: 1
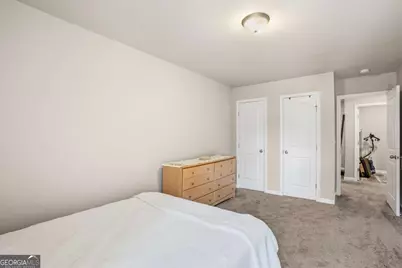
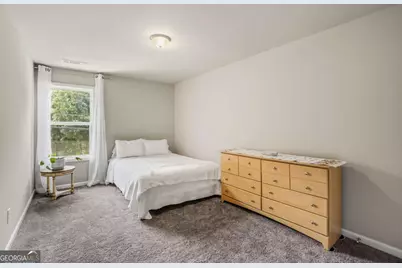
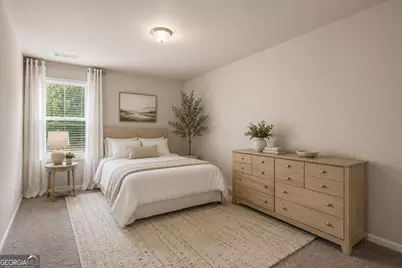
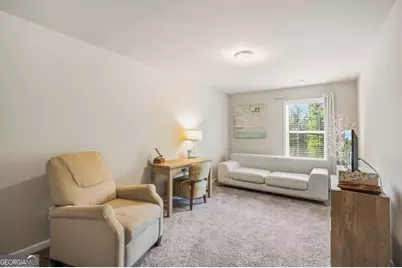
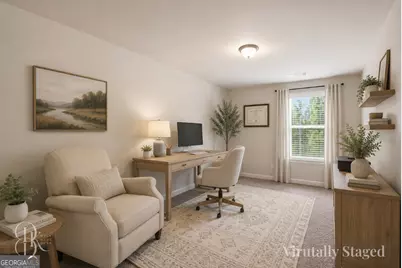
- Total Bedrooms: 3
- Bedrooms Upper: 3
- Bedrooms-Up1: 3
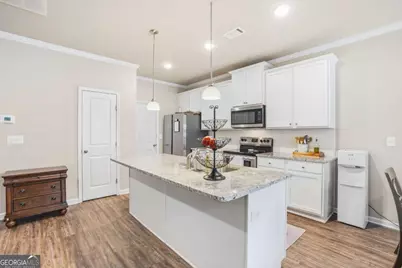
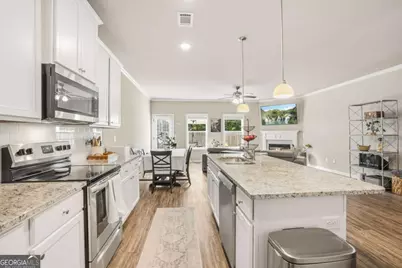
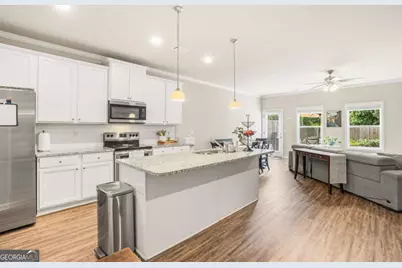
- Kitchen: Kitchen Island, Solid-Surface Counters
- Laundry: Upper Level
Additional Information
Parking
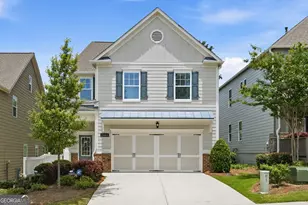
- Parking Features: Attached, Garage, Garage Door Opener, Kitchen Level
Location
- County: Hall
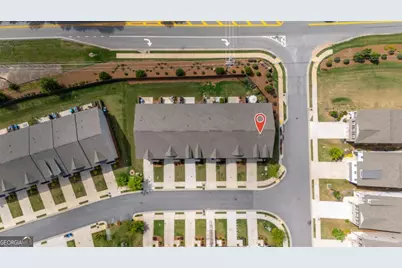
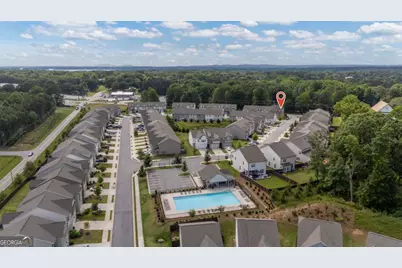
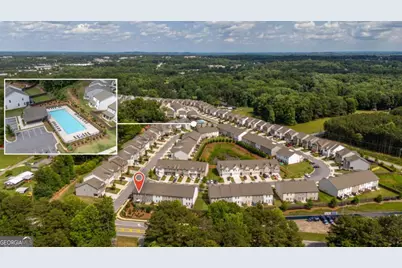
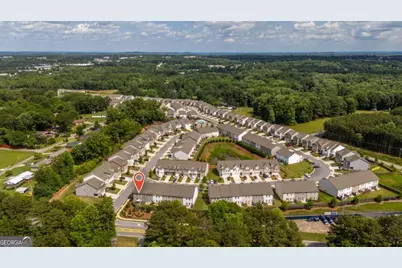
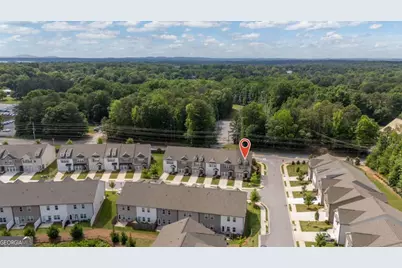
- Driving Directions: From Dawsonville Hwy, turn onto Hwy 53/McEver Road. Turn LEFT onto Silver Fox Trail. Immediately Turn RIGHT onto Fox Den Road. Home is first one on the RIGHT when entering the subdivision.
School Information
- Elementary School: Everwood
- Middle School: West Hall
- High School: West Hall
Community
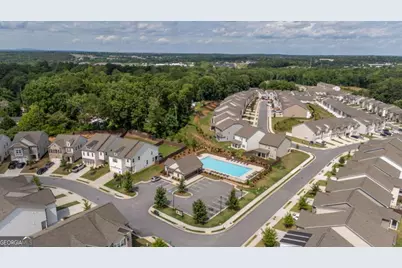
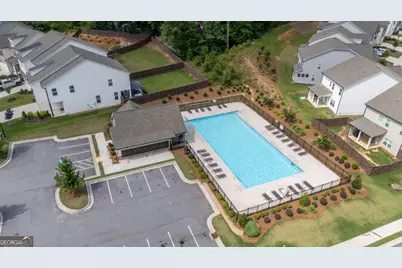
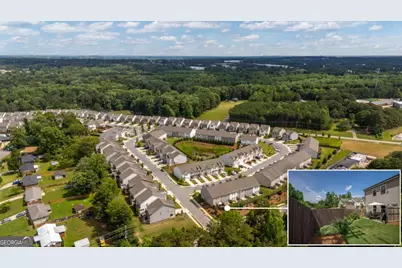
- Assoc. Fees Include: Maintenance Grounds, Swimming
Heating & Cooling
- Cooling Type: Ceiling Fan(s), Central Air, Electric
- Heating Type: Central, Heat Pump
Utilities
- Water/Sewer: Public Sewer
Structural Information
- Architectural Style: Other
- Construction Status: Resale
- Basement Desc.: None
- Roof: Composition
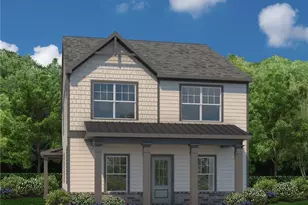
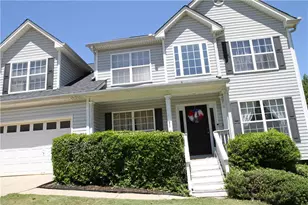
- Stories/Levels: Two
- Living Area: 1,866 Sq. Ft.
- Finished Total: 1,866 Sq. Ft.
- Finished Above Grnd: 1,866 Sq. Ft.
- Year Built: 2022
Lot Features
- Lot Size (Acres): 0.09
- Lot Size Range: .09
- Lot Size Source: Public Records
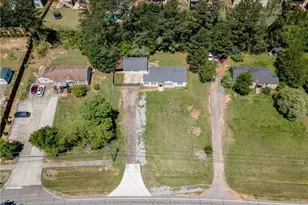
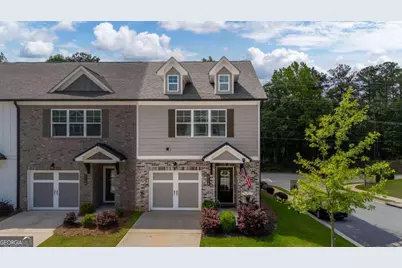
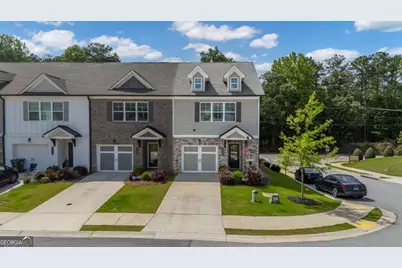
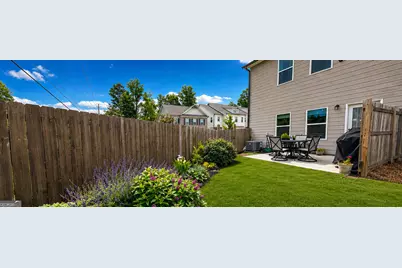
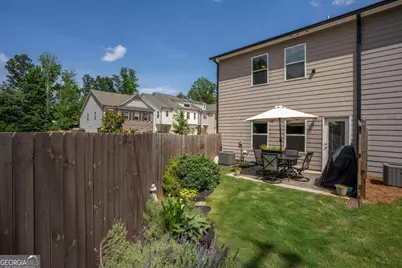
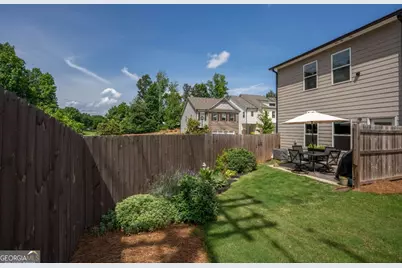
- Lot Description: Corner Lot, Level
Water Features
Financial Considerations
- Association Fee: Yes
- Association Fee: $1,552
- Tax Amount: $3,287
- Tax Year: 2025
Listing Courtesy of: Keller Williams Lanier Partners







![[Address not provided], Gainesville, GA 30504 - Photo 1](https://m1.cbhomes.com/p/399/7776599/496A85fE71e44F8/s23cc.webp)