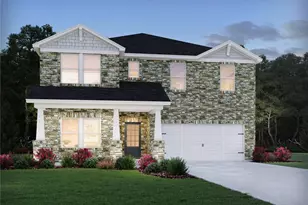
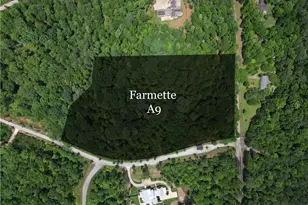
Full Property Details for 10555 Serenbe Ln
General
- Price: $1,150,000
- HOA FEE: $1,960
- Taxes: $18,373 (2025)
- Status: Active
- Type: Single Family
- Source: GAMLS_Atlanta
- MLS ID: 10868301
- Updated: 10/6/2026
- Added to Site: 3 day(s) ago
Interior
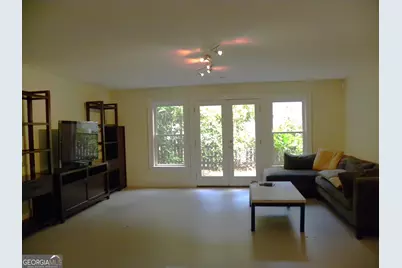
- Rooms/Areas: Bonus Room, Exercise Room, Foyer, Laundry, Office
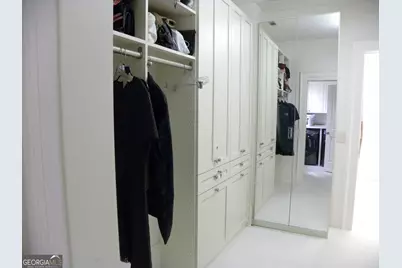
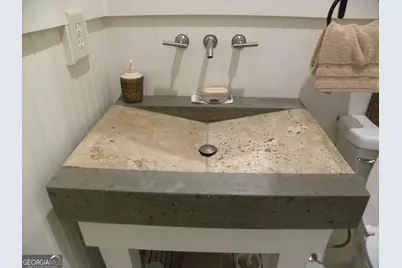
- Interior Features: Bookcases, Double Vanity, High Ceilings, Master On Main Level, Separate Shower, Soaking Tub, Walk-In Closet(s), Wet Bar
- Fireplace: Yes
- Number of Fireplaces: 1
- Fireplace(s): Family Room, Gas Starter, Family Room, Gas Starter
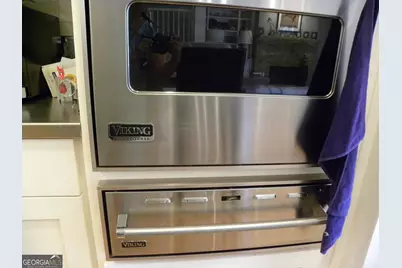
- Appliances: Dishwasher, Disposal, Double Oven, Oven/Range (Combo), Refrigerator
Rooms
- Total Bathrooms: 5
- Full Bathrooms: 4
- Half Bathrooms: 1
- Upper Floor Baths: 2
- Upper - Full Baths: 2
- Main - Full Baths: 1
- Main - 1/2 Baths: 1
- Lower - Full Baths: 1
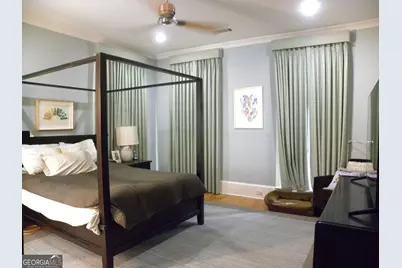
- Total Bedrooms: 5
- Bedrooms Upper: 2
- Bedrooms Lower: 2
- Bedrooms-Up1: 2
- Bedrooms Main: 1
- Bedrooms-Dn1: 2
- Kitchen: Breakfast Bar, Kitchen Island, Solid-Surface Counters, Walk-In Pantry
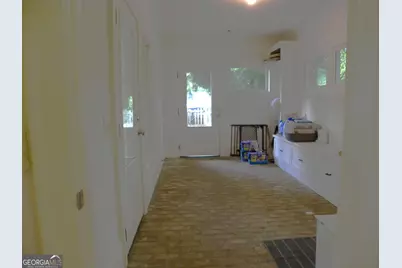
- Laundry: In Hall
Additional Information
- Shared Pool: Yes
- Tennis: Yes
Exterior
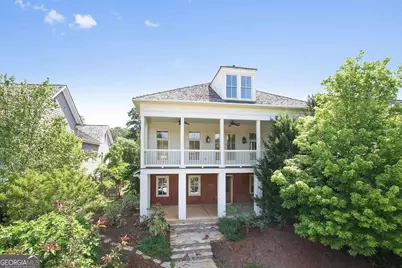
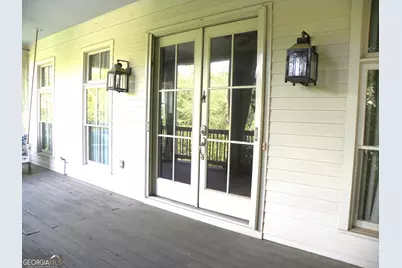
- Exterior Features: Balcony, Garden
Parking
- Parking Features: Kitchen Level, Off-Street, Parking Pad, Side/Rear Entrance
Location
- County: Fulton
- Driving Directions: Use GPS.
School Information
- Elementary School: Palmetto
- Middle School: Bear Creek
- High School: Creekside
Community
- Assoc. Fees Include: Maintenance Exterior, Maintenance Grounds
Heating & Cooling
- Cooling Type: Electric, Central Air, Zoned, Dual
- Heating Type: Natural Gas, Heat Pump, Zoned, Dual
Utilities
Structural Information
- Architectural Style: Traditional
- Construction Status: Resale
- Basement: Yes
- Basement Desc.: Finished Bath, Daylight, Exterior Entry, Finished, Full, Interior Entry
- Roof: Wood
- Stories/Levels: Three Or More
- Living Area: 5,744 Sq. Ft.
- Finished Total: 5,744 Sq. Ft.
- Finished Above Grnd: 3,600 Sq. Ft.
- Finished Below Grnd: 2,144 Sq. Ft.
- Year Built: 2008
Lot Features
- Lot Size (Acres): 0.2
- Lot Size Range: .2
- Lot Size Source: Public Records
- Lot Description: City Lot, Level
Financial Considerations
- Association Fee: Yes
- Association Fee: $1,960
- Tax Amount: $18,373
- Tax Year: 2025
Disclosures and Reports
Listing Courtesy of: Freedom Realty, LLC