This is a carousel with tiles that activate property listing cards. Use the previous and next buttons to navigate.
1/40
$450,000 Just Listed
This is a carousel with tiles that activate property listing cards. Use the previous and next buttons to navigate.
1/40
Property Description
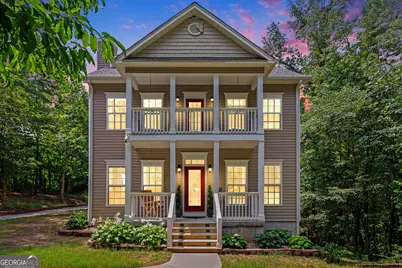
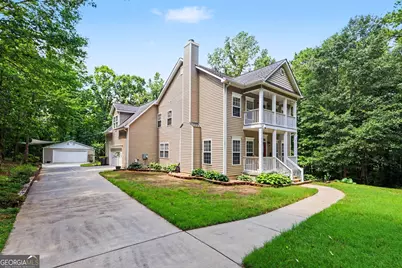
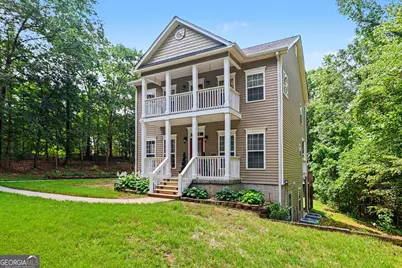
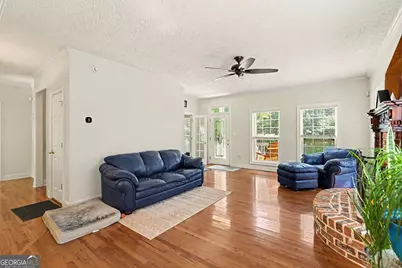
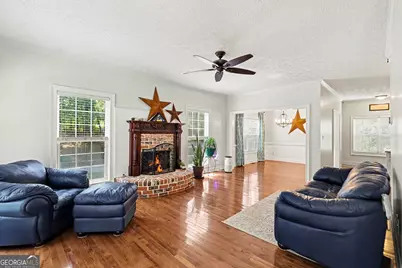
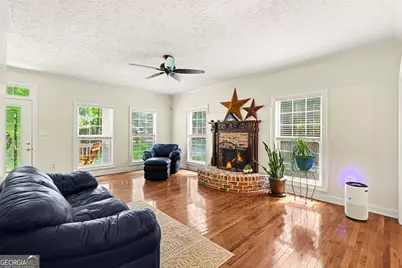
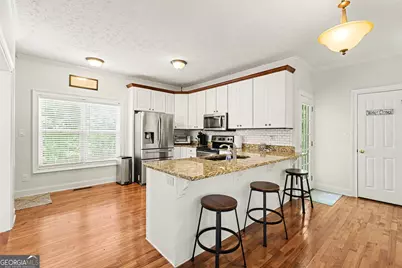
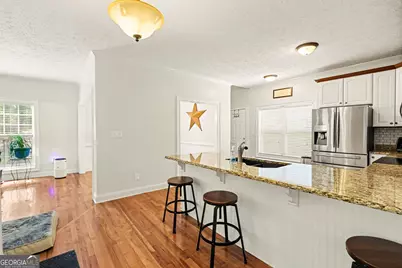
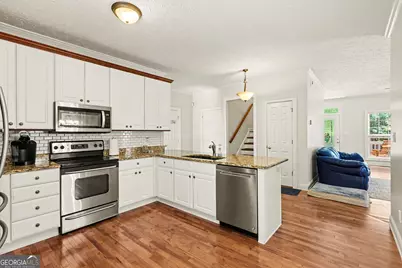
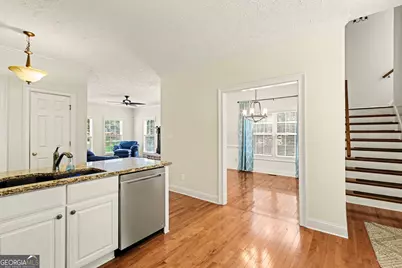
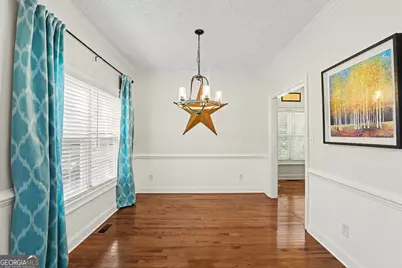
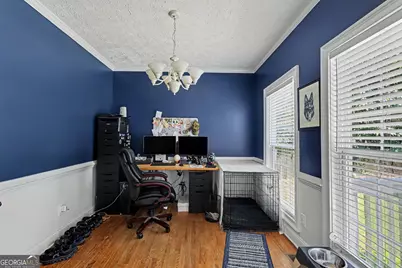
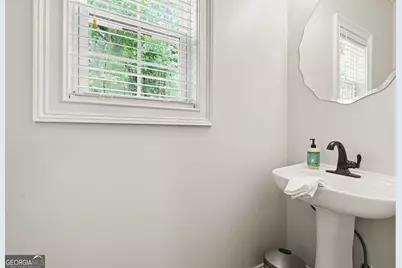
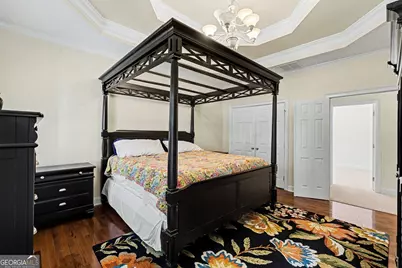
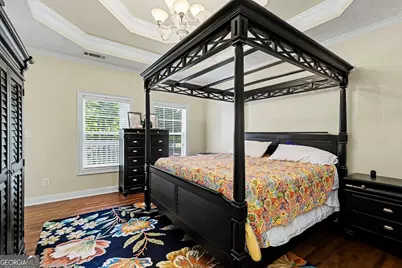
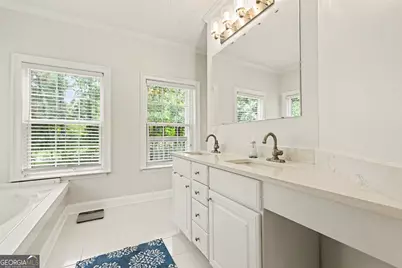
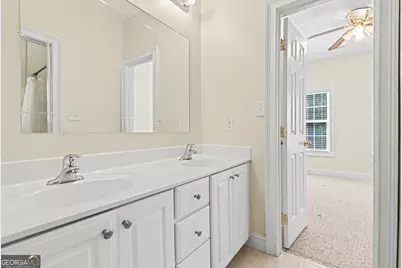
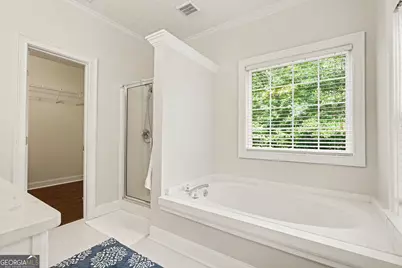
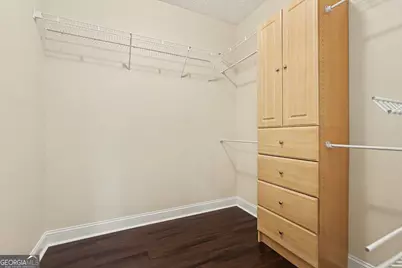
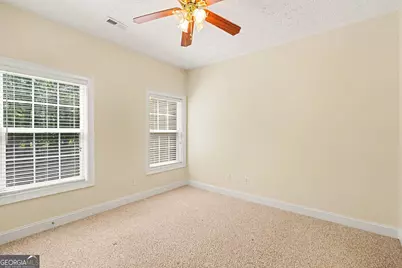
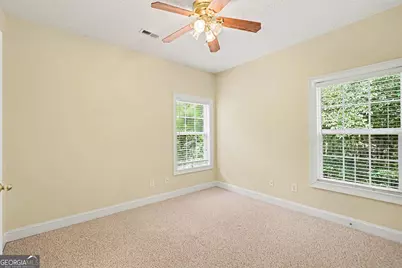
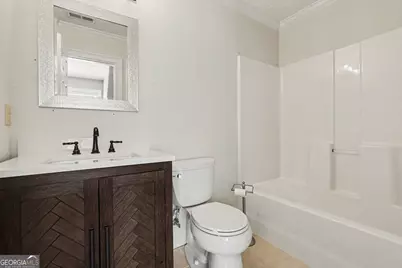
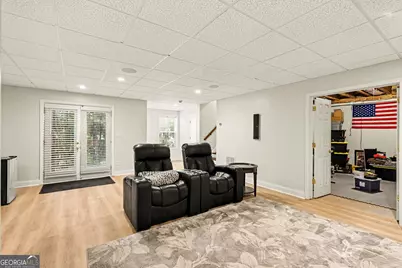
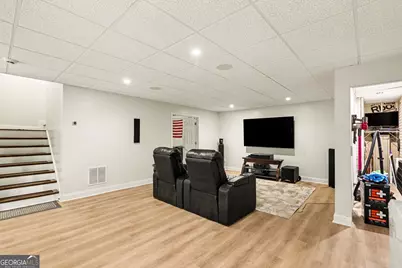
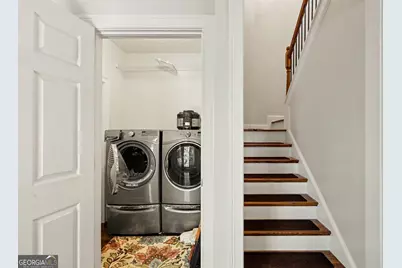
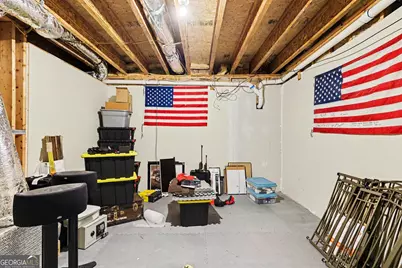
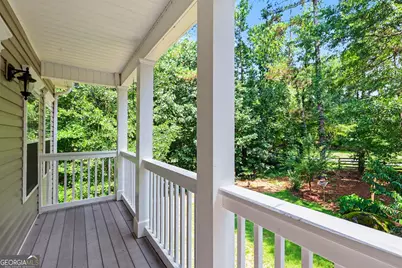
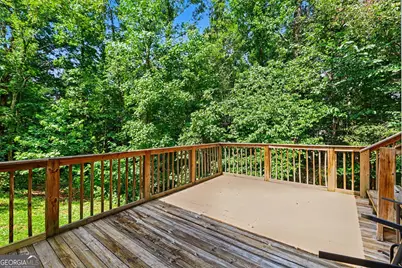
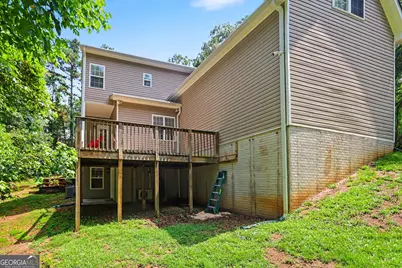
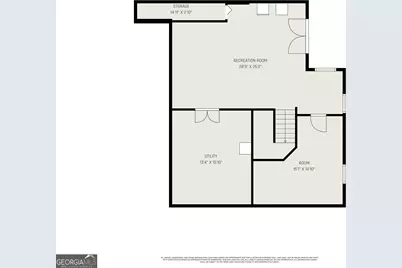
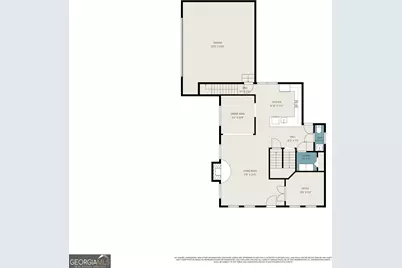
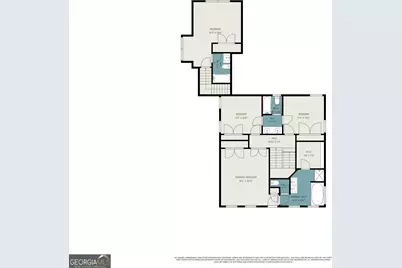
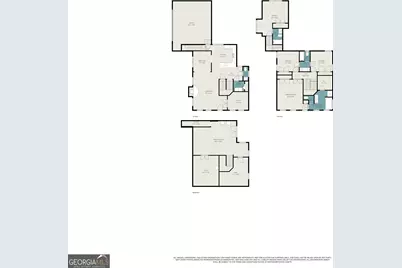
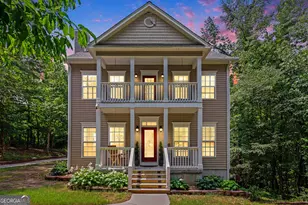
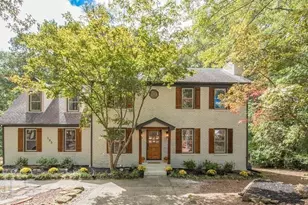
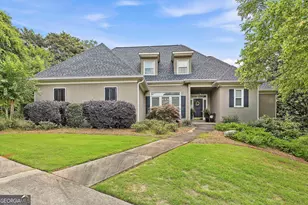
Classic Southern architecture welcomes you home with double front porches overlooking nearly 2.7 private wooded acres tucked away at the end of a quiet cul-de-sac in the desirable Kingsbrooke community. Combining privacy, functionality, and convenience, this beautifully maintained home offers the peaceful setting of country living while remaining just minutes from shopping, dining, and Interstate 85. Offering approximately 2,375 square feet on the main and upper levels, plus approximately 558 square feet of finished basement space, providing nearly 3,000 square feet of finished living area, this home was thoughtfully designed for both everyday living and entertaining. Hardwood floors, abundant natural light, and a flowing floor plan create an inviting atmosphere throughout. The main level features a formal dining room, a flexible front room currently used as a home office, and a spacious family room with a fireplace that opens naturally to the kitchen, creating comfortable spaces for everyday living and larger gatherings. The kitchen combines style and function with white wood cabinetry, granite countertops, stainless steel appliances, a pantry, and an oversized breakfast bar, making it the natural gathering place for family and friends. Upstairs, the primary suite offers a relaxing retreat with dual walk-in closets, separate vanities, a soaking tub, and a separate shower. Three additional bedrooms provide excellent flexibility, including a private suite tucked above the attached garage with its own staircase and full bathroom. Whether used as a teenager's retreat, guest suite, home office, media room, or private workspace, this unique layout offers possibilities that are difficult to find. The partially finished basement expands the home's versatility with approximately 558 square feet of additional finished living space, ideal for a recreation room, home gym, playroom, or media area, while still providing approximately 442 square feet of unfinished storage. Outside, the property continues to impress. The wooded backyard provides exceptional privacy and plenty of room to relax, entertain, or simply enjoy nature from the rear deck. Beyond the attached two-car garage, a 20' x 24' detached garage/workshop provides outstanding space for additional vehicles, hobbies, woodworking, storage, or recreational equipment. Recent improvements provide additional peace of mind, including a 2020 architectural roof, 2020 main-level HVAC system and basement mini-split, 2016 upstairs HVAC system, and a 2018 water heater. Located in the highly sought-after North Coweta School District, this property offers convenient access to Interstate 85, Hartsfield-Jackson Atlanta International Airport, Serenbe, B.T. Brown Reservoir, Publix at Arbor Springs, restaurants, medical facilities, and major employers, making commuting and everyday conveniences easily accessible while still enjoying the privacy of a wooded acreage setting. With nearly 3,000 square feet of finished living space, four garage spaces between the attached and detached garages, a flexible floor plan, over 2.7 private acres, and no HOA, 21 Blaze Court offers a rare combination of space, privacy, versatility, and convenience that is increasingly difficult to find.
Full Property Details
Full Property Details for 21 Blaze Ct
General
- Price: $450,000
- Taxes: $3,731 (2025)
- Status: Active
- Type: Single Family
- Source: GAMLS_Atlanta
- MLS ID: 10799780
- Updated: Today (7/6/2026)
- Added to Site: Today
Interior
- Rooms/Areas: Family Room, Great Room, Laundry, Office
- Interior Features: Double Vanity, High Ceilings, Pull-Down Attic Stairs, Rear Stairs, Separate Shower, Soaking Tub, Tile Bath, Walk-In Closet(s)
- Fireplace: Yes
- Number of Fireplaces: 1
- Appliances: Dishwasher, Electric Water Heater, Microwave, Oven/Range (Combo)
Rooms
Bathrooms
- Total Bathrooms: 4
- Full Bathrooms: 3
- Half Bathrooms: 1
- Upper Floor Baths: 3
- Upper - Full Baths: 3
- Main - 1/2 Baths: 1
Bedrooms
- Total Bedrooms: 4
- Bedrooms Upper: 4
- Bedrooms-Up1: 4
Other Rooms
- Laundry: In Hall
Exterior
- Exterior Features: Balcony
Parking
- Parking Features: Garage
Location
- County: Coweta
- Driving Directions: From Hwy 29 take Tommy Lee Cook Rd left on Kingsbrooke Dr. Left on Kingsbrook Circle to right on Blaze Court and the home is on the right.
School Information
- Elementary School: Brooks
- Middle School: Madras
- High School: Northgate
Community
- Assoc. Fees Include: None
Heating & Cooling
- Cooling Type: Ceiling Fan(s), Central Air, Dual, Heat Pump
- Heating Type: Dual, Electric, Heat Pump, Other
Utilities
- Water/Sewer: Septic Tank
Structural Information
- Architectural Style: Traditional
- Construction Status: Resale
- Basement: Yes
- Basement Desc.: Concrete, Daylight, Exterior Entry, Partially Finished, Unfinished
- Roof: Composition
- Stories/Levels: Three Or More
- Living Area: 2,933 Sq. Ft.
- Finished Total: 2,933 Sq. Ft.
- Finished Above Grnd: 2,375 Sq. Ft.
- Finished Below Grnd: 558 Sq. Ft.
- Unfin. Below Grnd: 442 Sq. Ft.
- Year Built: 2003
Lot Features
- Property View: Seasonal View
- Lot Size (Acres): 2.729
- Lot Size Range: 2.729
- Lot Size Source: Public Records
- Lot Description: Cul-De-Sac, Private, Sloped
Financial Considerations
- Tax Amount: $3,731.77
- Tax Year: 2025
Disclosures and Reports
- Section: 1
- Lot Number: 242
- Block/Lot/Section: 1
Listing Courtesy of: Real Broker, LLC

Get Pre-Approved Today
Schools
Schools serving 21 Blaze Ct
School District:Coweta County School District
| Name | Grades | Distance |
|---|---|---|
Brooks Elementary School 35 Genesee Point, Newnan, GA 30263 | PK-5 | 3.8 mi |
Madras Middle School 240 Edgeworth Road, Newnan, GA 30263 | 6-8 | 4.3 mi |
Northgate High School 3220 Fischer Road, Newnan, GA 30265 | 9-12 | 3.8 mi |
Disclaimer:
School attendance boundaries provided by ATTOM Data Solutions and are for reference only. Contact the school directly to verify enrollment eligibility.
Price & Sales History for 21 Blaze Ct
Date
Details
Price
Change
Source
7/06/2026
Listed
$450,000
90.36%
MLS
4/24/2006
Sold
$236,400
—
Public Record
Disclaimer: Historical sales information is derived from public records provided by the county offices. Information is not guaranteed and should be independently verified.
Tax History
Tax History for 21 Blaze Ct
Year
Property Taxes
Change
Tax Assessment
Change
2025
$3,561
5%
$157,952
4%
2024
$3,402
4%
$151,297
-8%
2023
$3,284
7%
$163,912
26%
2022
$3,081
6%
$129,766
13%
2021
$2,907
8%
$115,084
19%
2019
$2,694
—
$96,859
—
2018
$2,700
22%
$96,859
20%
2017
$2,221
1%
$80,540
—
2016
$2,196
11%
$80,540
9%
2015
$1,976
-1%
$74,012
—
2014
$1,990
1%
$74,012
—
2013
$1,963
—
$74,012
—
Disclaimer: Historical tax information is derived from public records provided by the county offices. Information is not guaranteed and should be independently verified.
Estimate the Cost
Estimate the Cost for 21 Blaze Ct
21 Blaze Court, Palmetto, GA 30268 (MLS# 10799780) is a Single Family property with 4 bedrooms, 3 full bathrooms and 1 partial bathroom. 21 Blaze Court is currently listed for $450,000 and was received on July 06, 2026. Want to learn more about 21 Blaze Court? Do you have questions about finding other Single Family real estate for sale in Palmetto? You can browse all Palmetto real estate or contact a Coldwell Banker agent to request more information.