This is a carousel with tiles that activate property listing cards. Use the previous and next buttons to navigate.
1/17
$619,900
This is a carousel with tiles that activate property listing cards. Use the previous and next buttons to navigate.
1/17
Property Description
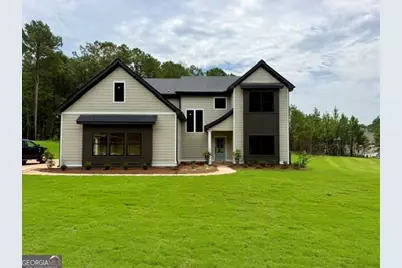
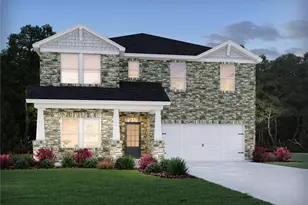
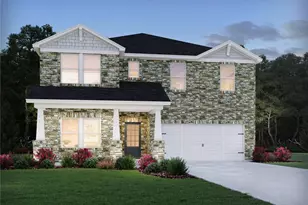
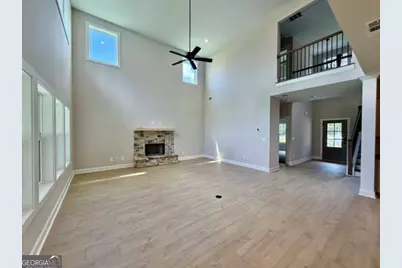
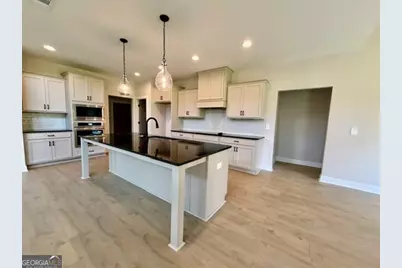
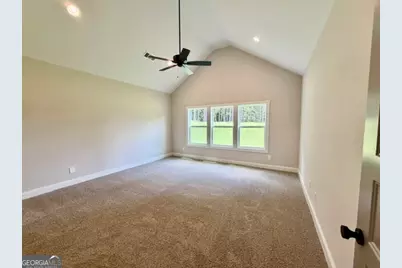
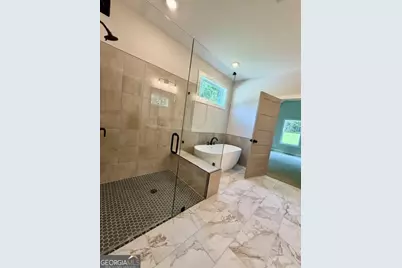
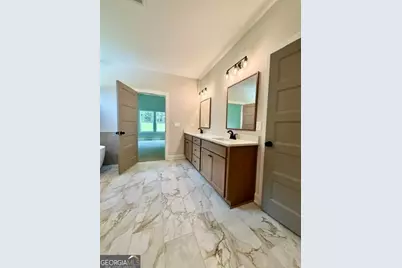
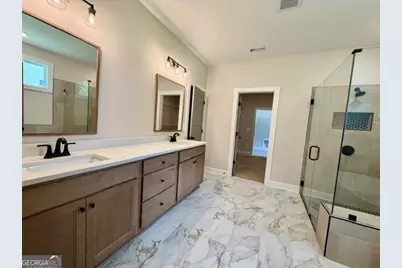
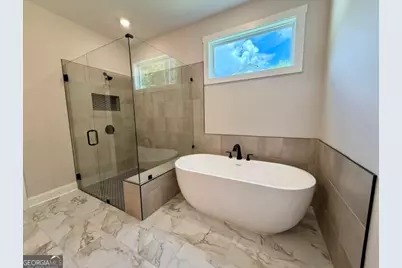
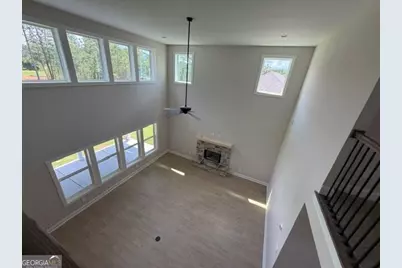
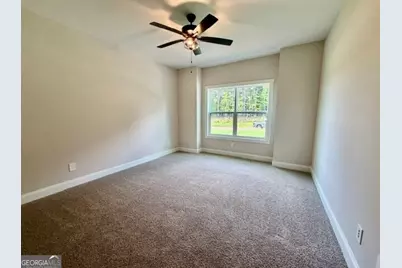
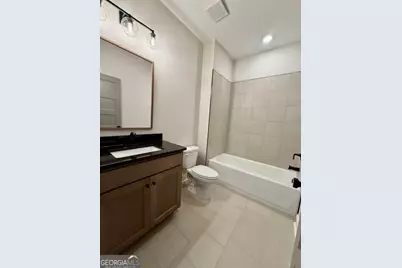
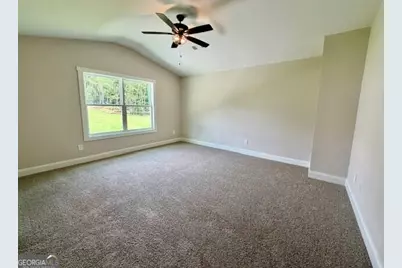
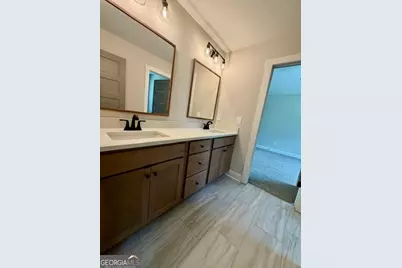
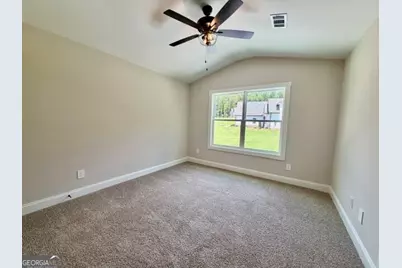
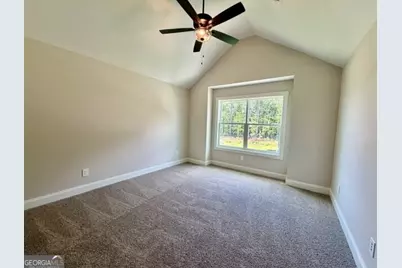
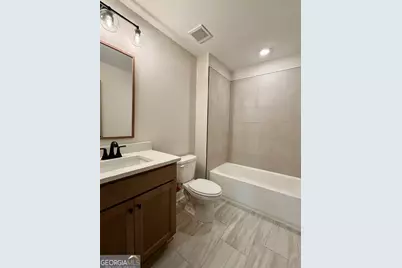
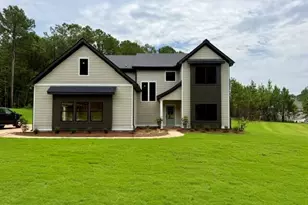
*** Contracted prior to construction!*** The Plymouth plan is the newest plan with several features you will surely love! This plan features a tasteful exterior welcoming you home! As you enter the home, a soaring 2-story foyer greets you, leading to a spacious 2-story Family Room featuring a wood-burning fireplace finished with a brick or stone hearth. The expansive windows allow tons of natural light into this space. The Kitchen features cabinets with inside detail topped with quartz or granite counters and a designer backsplash that brings the space together. An over-sized pantry offers plenty of space for added storage! You will appreciate the wall oven/microwave set-up, electric cook-top, decorative cabinet hood, and so much more about this kitchen! The Owner's Suite is tucked away on the main level featuring a vaulted ceiling, can lighting, and a triple window wall! The Luxurious Owner's Bathroom offers double vanity, walk-in shower with a frameless glass surround, and free-standing tub. Also, on the main level you'll find a guest bedroom and bathroom. Upstairs, a flex space offers a great area for additional living space, a playroom, a home office, a second laundry room, and more. Two guest rooms share a Jack & Jill Bathroom. A fifth bedroom has access to an additional bathroom! Each guest bathroom features tile flooring, quartz/granite counters, and tiled shower walls. This home is equipped with a Smarthome Technology Package making for an easy living experience. On the exterior find stone or brick accents, an architectural shingled roof, and a covered patio! Receive up to $6,000 toward buyer's closing costs when using one of the builder's preferred lenders!
Full Property Details
Full Property Details for 27 Turra Cove #LOT 5
General
- Price: $619,900
- Taxes: $5,800 (2026)
- Status: Active
- Type: Single Family
- Source: GAMLS_Atlanta
- MLS ID: 10777084
- Updated: 6/16/2026
- Added to Site: 60 day(s) ago
Interior
- Rooms/Areas: Family Room, Foyer, Laundry, Loft
- Interior Features: Double Vanity, High Ceilings, Master On Main Level, Pull-Down Attic Stairs, Separate Shower, Split Bedroom Plan, Tile Bath, Tray Ceiling(s), Two Story Foyer, Vaulted Ceiling(s), Walk-In Closet(s)
- Fireplace: Yes
- Number of Fireplaces: 1
- Fireplace(s): Factory Built, Factory-Built
- Appliances: Cooktop, Dishwasher, Electric Water Heater, Microwave, Oven (Wall)
Rooms
Bathrooms
- Total Bathrooms: 4
- Full Bathrooms: 4
- Upper Floor Baths: 2
- Upper - Full Baths: 2
- Main - Full Baths: 2
Bedrooms
- Total Bedrooms: 5
- Bedrooms Upper: 3
- Bedrooms-Up1: 3
- Bedrooms Main: 2
Other Rooms
- Kitchen: Breakfast Area, Kitchen Island, Pantry, Solid-Surface Counters, Walk-In Pantry
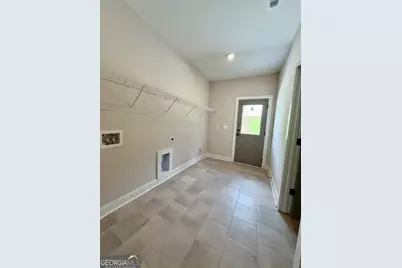
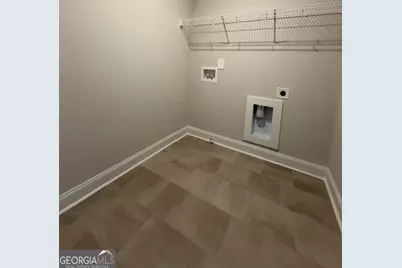
- Laundry: Common Area, In Hall, In Kitchen, Upper Level
Parking
- Parking Features: Attached, Garage, Garage Door Opener, Kitchen Level, Parking Pad
Location
- County: Coweta
- Driving Directions: Follow Jackson St / US-29; Left onto Roscoe Road / GA-70; Right onto Brimer Rd; Brimer becomes Tommy Lee Cook Rd; Follow to Lakefield Dr on Left; Branch Ct is on the Right; Lot is on the Right.
School Information
- Elementary School: Brooks
- Middle School: Madras
- High School: Northgate
Community
- Assoc. Fees Include: Other
Heating & Cooling
- Cooling Type: Ceiling Fan(s), Dual, Electric, Heat Pump, Zoned
- Heating Type: Dual, Electric, Zoned
Utilities
- Water/Sewer: Septic Tank
Structural Information
- Architectural Style: Traditional
- Construction Status: New Construction
- Basement Desc.: None
- Roof: Composition
- Stories/Levels: Two
- Living Area: 3,406 Sq. Ft.
- Finished Total: 3,406 Sq. Ft.
- Finished Above Grnd: 3,406 Sq. Ft.
- Year Built: 2026
Lot Features
- Lot Size (Acres): 1.01
- Lot Size Range: 1.01
- Lot Size Source: Public Records
- Lot Description: Level
Financial Considerations
- Association Fee: Yes
- Tax Amount: $5,800
- Tax Year: 2026
Listing Courtesy of: Go Realty
Get Pre-Approved Today
Price & Sales History for 27 Turra Cove #LOT 5
Date
Details
Price
Change
Source
5/11/2026
Listed
$619,900
—
MLS
Disclaimer: Historical sales information is derived from public records provided by the county offices. Information is not guaranteed and should be independently verified.

Estimate the Cost
Estimate the Cost for 27 Turra Cove #LOT 5
Home Warranty : Included
27 Turra Cove #LOT 5, Palmetto, GA 30268 (MLS# 10777084) is a Single Family property with 5 bedrooms and 4 full bathrooms. 27 Turra Cove #LOT 5 is currently listed for $619,900 and was received on May 11, 2026. Want to learn more about 27 Turra Cove #LOT 5? Do you have questions about finding other Single Family real estate for sale in Palmetto? You can browse all Palmetto real estate or contact a Coldwell Banker agent to request more information.