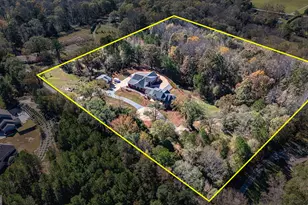
Full Property Details for 1003 Mickleton Ln
General
- Sold For: $1,425,000
- HOA FEE: $1,200
- Taxes: $4,079 (25)
- Status: Closed
- Type: Single Family
- Source: GAMLS_Atlanta
- MLS ID: 10770026
- Added to Site: 144 day(s) ago
Interior
- Rooms/Areas: Bonus Room, Family Room, Foyer, Game Room, Great Room, Laundry, Office
- Interior Features: Bookcases, Double Vanity, High Ceilings, Master On Main Level, Separate Shower, Soaking Tub, Tile Bath, Tray Ceiling(s), Vaulted Ceiling(s), Walk-In Closet(s), Wet Bar
- Fireplace: Yes
- Number of Fireplaces: 2
- Fireplace(s): Basement, Family Room, Gas Log, Gas Starter, Living Room, Basement, Family Room, Gas Log, Gas Starter, Living Room
- Appliances: Convection Oven, Cooktop, Dishwasher, Disposal, Dryer, Ice Maker, Microwave, Oven (Wall), Refrigerator, Stainless Steel Appliance(s), Tankless Water Heater
Rooms
- Total Bathrooms: 4
- Full Bathrooms: 3
- Half Bathrooms: 1
- Main - Full Baths: 2
- Main - 1/2 Baths: 1
- Lower - Full Baths: 1
- Total Bedrooms: 4
- Bedrooms Lower: 1
- Bedrooms Main: 3
- Bedrooms-Dn1: 1
- Kitchen: Breakfast Room, Kitchen Island, Second Kitchen, Solid-Surface Counters
- Laundry: Common Area, In Mud Room
Additional Information
- Shared Pool: Yes
- Tennis: Yes
Exterior
- Exterior Features: Balcony, Lighting, Sprinkler System
Parking
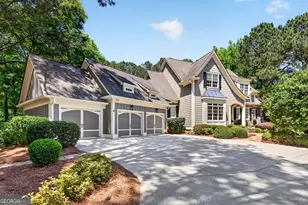
- Parking Features: Attached, Garage Door Opener, Kitchen Level, Side/Rear Entrance
Location
- County: Fayette
- Driving Directions: Enter Stoney Brook off of N Peachtree Pkwy on Stonington Drive, Take a left onto Vanderwall, a right onto Haddington and a left onto Mickleton. Home is down the hill toward the lake in the cul-de-sac on left!
School Information
- Elementary School: Crabapple
- Middle School: Booth
- High School: Mcintosh
Community
- Assoc. Fees Include: Management Fee, Swimming, Tennis
Heating & Cooling
- Cooling Type: Ceiling Fan(s), Central Air, Heat Pump, Zoned
- Heating Type: Central, Heat Pump, Natural Gas, Zoned
Utilities
Structural Information
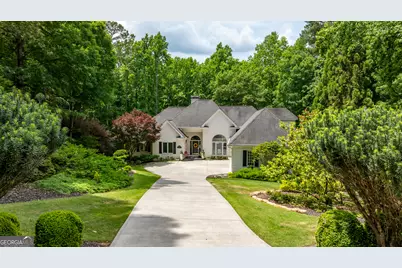
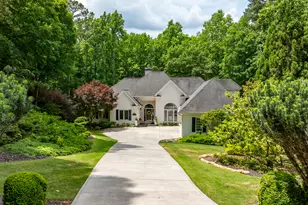
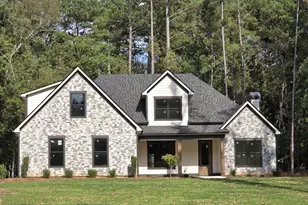
- Architectural Style: Brick 4 Side, Ranch
- Construction Status: Updated/Remodeled
- Basement: Yes
- Basement Desc.: Finished Bath, Daylight, Finished, Full
- Roof: Composition
- Stories/Levels: Two
- Living Area: 4,909 Sq. Ft.
- Finished Total: 4,909 Sq. Ft.
- Finished Above Grnd: 3,289 Sq. Ft.
- Finished Below Grnd: 1,620 Sq. Ft.
- Unfin. Below Grnd: 1,317 Sq. Ft.
- Year Built: 1991
Lot Features
- Property View: Lake
- Lot Size (Acres): 1.1
- Lot Size Range: 1.1
- Lot Size Source: Owner
- Lot Description: Cul-De-Sac, Private
Water Features
- Water Front: Yes
- Water Front Name: Lake Kedron
- Lake Front: Yes
Financial Considerations
- Association Fee: Yes
- Association Fee: $1,200
- Tax Amount: $4,079.49
- Tax Year: 25
Listing Courtesy of: Southern Classic Realtors
Sold by Ansley RE | Christie's Int'l RE









![[Address not provided], Tyrone, GA 30290 - Photo 1](https://m.cbhomes.com/p/399/7737134/94E9cEee1b65409/s23cc.webp)