This is a carousel with tiles that activate property listing cards. Use the previous and next buttons to navigate.
1/1
$715,000
This is a carousel with tiles that activate property listing cards. Use the previous and next buttons to navigate.
1/1
Property Description
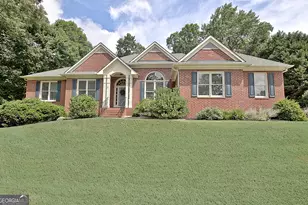
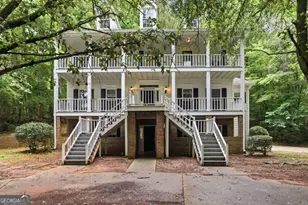
Stunning large Ranch home. No Stairs! Perfect for those who like large open spaces, entertaining and large gatherings for holidays and special occasions! Luxury Living in Peachtree city! New Carpet in the Bedrooms and new neutral paint. Home is located in a small community - one of Peachtree City's custom designed golf neighborhoods near Braelinn Golf and Country Club. This spacious home features 3 bedrooms, 2.5 Bathrooms, Sun Room plus a private office with pocket doors that can easily serve as a 4th Bedroom. The Great Room showcases soaring trey ceilings, custom built-ins, Plantation Shutters, extensive trim work and a stunning two-sided marble fireplace shared with Formal Dining Room. The Chef's Kitchen includes a large Granite Island, dual sinks, stainless steel appliances, a built-in desk area and a generous walk-in Pantry. Designed for entertaining, the expansive family room features a full bar/soda-ice cream station/Coffee Bar or Movie Concessions! This Family Room opens to both the Sun Room and overlooks the private backyard retreat with an in-ground pool, hot tub, gazebo and patio. A circular driveway provides ample parking for family and guests. Enjoy a short Golf Cart Ride to Braelinn Golf Club via easy access to Peachtree City's extensive Golf Cart Path System connecting homes to parks, shopping, restaurants and Recreation. Conveniently located for commuters and travelers, the home offers quick access to Hartsfield-Jackson Atlanta International Airport and all the dining, entertainment, cultural attractions of Atlanta. Schools for this home are highly sought-after Braelinn Elementary, Rising Starr Middle School and Starr's Mill High School districts. This exceptional home combines luxury, convenience and unbeatable lifestyle. Schedule your private tour today!
Full Property Details
Full Property Details for 1009 Pleasance Grove
General
- Sold For: $715,000
- Taxes: $8,777 (24)
- Status: Closed
- Type: Single Family
- Source: GAMLS_Atlanta
- MLS ID: 10804929
- Added to Site: 226 day(s) ago
Interior
- Rooms/Areas: Family Room, Foyer, Great Room, Laundry, Office, Sun Room
- Interior Features: Bookcases, Double Vanity, High Ceilings, Master On Main Level, Pull-Down Attic Stairs, Tile Bath, Tray Ceiling(s), Vaulted Ceiling(s), Walk-In Closet(s), Wet Bar, Whirlpool Tub
- Fireplace: Yes
- Number of Fireplaces: 1
- Fireplace(s): Factory Built, Gas Log, Gas Starter, Living Room, Factory-Built, Gas Log, Gas Starter, Living Room
- Appliances: Convection Oven, Cooktop, Dishwasher, Disposal
Rooms
Bathrooms
- Total Bathrooms: 3
- Full Bathrooms: 2
- Half Bathrooms: 1
- Main - Full Baths: 2
- Main - 1/2 Baths: 1
Bedrooms
- Total Bedrooms: 3
- Bedrooms Main: 3
Other Rooms
- Kitchen: Breakfast Bar, Kitchen Island, Pantry, Solid-Surface Counters, Walk-In Pantry
- Laundry: In Hall
Additional Information
- Pool: Yes
- Pool Description: Heated, Hot Tub, In Ground
Exterior
- Exterior Features: Sprinkler System, Water Feature
Parking
- Parking Features: Attached, Garage, Garage Door Opener, Kitchen Level, Parking Pad, Side/Rear Entrance
Location
- County: Fayette
- Driving Directions: from Peachtree Pkwy and Crosstown Rd...go south on Peachtree PKWY to Right onto Braelinn Rd. Turn Right onto Pleasance Grove to #1009. 2 Driveways ** suggest pulling onto the circular driveway to the front door**
School Information
- Elementary School: Braelinn
- Middle School: Rising Starr
- High School: Starrs Mill
Community
- Assoc. Fees Include: None
Heating & Cooling
- Cooling Type: Attic Fan, Ceiling Fan(s), Central Air, Dual, Electric, Zoned
- Heating Type: Central, Dual, Zoned
Utilities
- Water/Sewer: Public Sewer
Structural Information
- Architectural Style: Ranch
- Construction Status: Resale
- Basement Desc.: None
- Roof: Composition
- Stories/Levels: One
- Living Area: 3,734 Sq. Ft.
- Finished Total: 3,734 Sq. Ft.
- Finished Above Grnd: 3,734 Sq. Ft.
- Year Built: 1997
Lot Features
- Lot Size (Acres): 0.46
- Lot Size Range: .46
- Lot Size Source: Appraiser
- Lot Description: Corner Lot, Level
Financial Considerations
- Tax Amount: $8,777.78
- Tax Year: 24
Disclosures and Reports
- Special Conditions: Other
- Lot Number: 27 & 35
Listing Courtesy of: Southern Classic Realtors
Sold by Realty Bureau

Get Pre-Approved Today
Schools
Schools serving 1009 Pleasance Grove
School District:Fayette County School District
| Name | Grades | Distance |
|---|---|---|
Braelinn Elementary School 975 Robinson Road, Peachtree City, GA 30269 | K-5 | 0.7 mi |
Rising Starr Middle School 183 Panther Path, Fayetteville, GA 30215 | 6-8 | 1.7 mi |
Starrs Mill High School 193 Panther Path, Fayetteville, GA 30215 | 9-12 | 1.8 mi |
Disclaimer:
School attendance boundaries provided by ATTOM Data Solutions and are for reference only. Contact the school directly to verify enrollment eligibility.
Price & Sales History for 1009 Pleasance Grove
Date
Details
Price
Change
Source
9/15/2026
Sold
$715,000
-9.49%
MLS
8/26/2026
Price Reduced
$790,000
-4.24%
MLS
7/29/2026
Price Reduced
$825,000
-2.94%
MLS
2/27/2026
Listed
$850,000
—
MLS
Disclaimer: Historical sales information is derived from public records provided by the county offices. Information is not guaranteed and should be independently verified.
1009 Pleasance Grove, Peachtree City, GA 30269 (MLS# 10804929) is a Single Family property that was sold at $715,000 on September 15, 2026. Want to learn more about 1009 Pleasance Grove? Do you have questions about finding other Single Family real estate for sale in Peachtree City? You can browse all Peachtree City real estate or contact a Coldwell Banker agent to request more information.