This is a carousel with tiles that activate property listing cards. Use the previous and next buttons to navigate.
1/1
$455,000
This is a carousel with tiles that activate property listing cards. Use the previous and next buttons to navigate.
1/1
Property Description
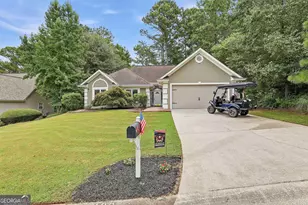
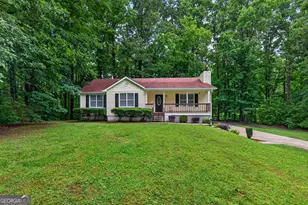
REDUCED $45K! MOTIVATED SELLER'S Beautiful RANCH HOME with RENOVATED KITCHEN AND PRIMARY BATH and INCLUDES a 2025 GOLF CART (if desired) and NO HOA! IDEALLY LOCATED in possibly the BEST SCHOOL DISTRICT IN THE STATE (Kedron Elementary, Booth Middle School, and McIntosh High School) and in close proximity to major shopping areas (Kedron Village and even an easy jaunt to The Avenue), and walking distance to Kedron Elementary and Kedron Fieldhouse and Aquatic Center, this 3 Bedroom/2 Bath home also has an OVERSIZED BRICK LAYED PATIO overlooking backyard with easy access to 77 miles of Peachtree City Golf Cart Paths. SWING and SHED INCLUDED. A welcoming brick walkway invites your family and guests into this updated ranch plan home with NO CARPET. A spacious family room with cozy fireplace opens to a formal dining area adjacent to the updated kitchen. The kitchen includes all nearly new stainless steel appliances with granite counters, custom backsplash, stainless steel pot and spice holders (included), and additional built in cabinetry that remains in the breakfast room. Off the kitchen is a FLEX SPACE/SUNROOM area providing additional convenience and flexibility. The laundry room INCLUDES THE WASHER AND DRYER and there is also a walk in pantry. The spacious PRIMARY BATH includes a wonderfully upgraded SPA LIKE BATH with separate tiles shower and inviting soaking tub. Two more spacious bedrooms with built in shelving and an improved guest bath. The back yard is a TRUE FAMILY ENTERTAINMENT AREA with a very large BRICKED PATIO, swing, and storage shed (all included). There is an access path in the back yard that leads to the Peachtree City network of cart paths. The home also includes a 2025 GOLF CART (if desired) and what a beauty she is with elevated suspension, high end speaker and navigation system, rain hood and accessories included and ROOM IN GARAGE TO STORE CART if you like! IDEAL LOCATION! BEST SCHOOL DISTRICT! WONDERFUL FLOOR PLAN! COOL GOLF CART and SO MUCH MORE INCLUDED! TERRIFIC IMPROVEMENTS! MOTIVATED SELLERS! AND FRIENDLY NEIGHBORS!
Full Property Details
Full Property Details for 102 Belvedere Ln
General
- Sold For: $455,000
- Taxes: $3,228 (2020)
- Status: Closed
- Type: Single Family
- Source: GAMLS_Atlanta
- MLS ID: 10809399
- Added to Site: 83 day(s) ago
Interior
- Rooms/Areas: Family Room, Foyer, Laundry, Sun Room
- Interior Features: Double Vanity, Master On Main Level, Other, Pull-Down Attic Stairs, Separate Shower, Soaking Tub, Tile Bath, Tray Ceiling(s), Vaulted Ceiling(s), Walk-In Closet(s)
- Fireplace: Yes
- Number of Fireplaces: 1
- Fireplace(s): Factory Built, Family Room, Factory-Built, Family Room
- Appliances: Dishwasher, Dryer, Gas Water Heater, Microwave, Other, Oven/Range (Combo), Refrigerator, Stainless Steel Appliance(s), Washer
Rooms
Bathrooms
- Total Bathrooms: 2
- Full Bathrooms: 2
- Main - Full Baths: 2
Bedrooms
- Total Bedrooms: 3
- Bedrooms Main: 3
Other Rooms
- Kitchen: Breakfast Area, Breakfast Bar, Pantry, Solid-Surface Counters
- Laundry: In Mud Room
Exterior
- Exterior Features: Other, Sprinkler System
Parking
- Parking Features: Attached, Garage, Garage Door Opener, Kitchen Level
Location
- County: Fayette
- Driving Directions: Hwy 74 South, Right onto Kedron Drive and 2nd right onto Belvedere Lane, 2nd home on the Right. Thanks for showing.
School Information
- Elementary School: Kedron
- Middle School: Booth
- High School: Mcintosh
Community
- Assoc. Fees Include: None
Heating & Cooling
- Cooling Type: Electric, Central Air
- Heating Type: Natural Gas, Central
Utilities
- Water/Sewer: Public Sewer
Structural Information
- Architectural Style: Ranch
- Construction Status: Resale
- Basement Desc.: None
- Roof: Composition
- Stories/Levels: One
- Living Area: 1,725 Sq. Ft.
- Finished Total: 1,725 Sq. Ft.
- Finished Above Grnd: 1,725 Sq. Ft.
- Year Built: 1995
Lot Features
- Lot Size (Acres): 0.19
- Lot Size Range: .19
- Lot Size Source: Public Records
- Lot Description: City Lot, Greenbelt
Financial Considerations
- Tax Amount: $3,228
- Tax Year: 2020
Disclosures and Reports
- Special Conditions: Corporate Relocation
Listing Courtesy of: BHGRE Metro Brokers
Sold by Non-Mls Company

Get Pre-Approved Today
Schools
Schools serving 102 Belvedere Ln
School District:Fayette County School District
| Name | Grades | Distance |
|---|---|---|
Kedron Elementary School 200 Kedron Drive, Peachtree City, GA 30269 | PK-5 | 0.3 mi |
Booth Middle School 250 Stagecoach Road, Peachtree City, GA 30269 | 6-8 | 3.2 mi |
Mcintosh High School 201 Walt Banks Road, Peachtree City, GA 30269 | 9-12 | 2.6 mi |
Disclaimer:
School attendance boundaries provided by ATTOM Data Solutions and are for reference only. Contact the school directly to verify enrollment eligibility.
Price & Sales History for 102 Belvedere Ln
Date
Details
Price
Change
Source
9/22/2026
Sold
$455,000
-4.21%
MLS
8/11/2026
Price Reduced
$475,000
-1.04%
MLS
8/04/2026
Price Reduced
$480,000
-4%
MLS
7/25/2026
Listed
$500,000
—
MLS
Disclaimer: Historical sales information is derived from public records provided by the county offices. Information is not guaranteed and should be independently verified.
102 Belvedere Lane, Peachtree City, GA 30269 (MLS# 10809399) is a Single Family property that was sold at $455,000 on September 22, 2026. Want to learn more about 102 Belvedere Lane? Do you have questions about finding other Single Family real estate for sale in Peachtree City? You can browse all Peachtree City real estate or contact a Coldwell Banker agent to request more information.