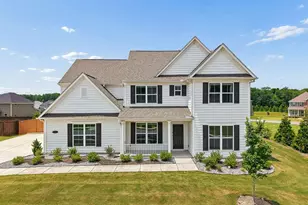
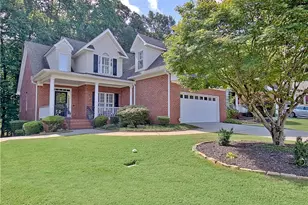
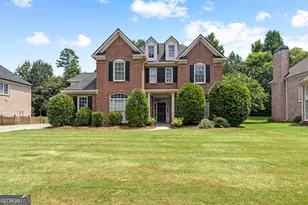
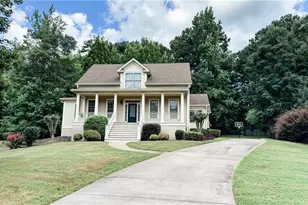
This is a carousel with tiles that activate property listing cards. Use the previous and next buttons to navigate.
1/1
$710,000
This is a carousel with tiles that activate property listing cards. Use the previous and next buttons to navigate.
1/1
Property Description
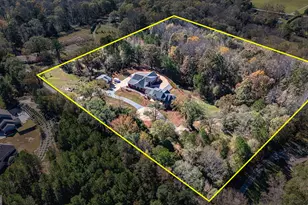
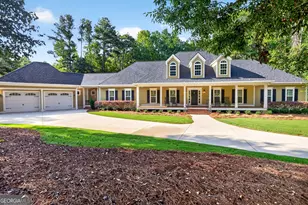
Welcome to a truly move-in ready home in the heart of Peachtree City-where every upgrade has already been done and every detail has been thoughtfully designed for today's lifestyle. **From the moment you stroll down the sidewalk and open the impressive double front doors, you are welcomed into an inviting foyer featuring elegant crown molding and durable luxury vinyl plank flooring that flows beautifully throughout the home. To the right, a versatile living area-currently used as a game room with a pool table-offers endless possibilities and opens seamlessly into the spacious family room. Here, you'll enjoy a stunning brick-surround fireplace, custom built-in bookshelves, recessed lighting, ceiling fan, crown molding, and additional storage, creating a warm and stylish gathering space. A beautifully updated powder room features a new vanity with granite countertops and LVP flooring. Then-prepare to be impressed. The gourmet kitchen is truly over the top and designed to be the heart of the home. Showcasing custom soft-close cabinetry, tile backsplash, sleek surface cooktop with vent hood, wall oven, built-in microwave, recessed lighting, and an oversized island with sink and granite countertops, this kitchen is both stunning and functional. A double-door pantry and an additional utility storage room provide exceptional organization. The bright breakfast area overlooks the beautifully landscaped backyard and includes even more cabinetry for storage. An oversized laundry room continues the theme of luxury and functionality with tile flooring, leathered granite countertops, custom cabinetry, and recessed lighting. The formal dining room offers the perfect setting for entertaining, highlighted by crown molding and LVP flooring. Upstairs, you'll find five spacious bedrooms, two of which are primary suites, all featuring LVP flooring, ceiling fans, and generous closet space. One bedroom includes a private en-suite bath with tile flooring, granite countertops, and a tile surround tub/shower combination. A second full hall bath offers matching granite, tile flooring, and tile surround tub/shower. One of the primary suites is a showstopper, featuring crown molding, recessed lighting, and a beautifully accented feature wall with custom trim. Two walk-in closets lead to the spa-inspired primary bathroom complete with soft-close cabinetry, tile flooring, a freestanding soaking tub, and a walk-in tile shower with dual niches and recessed lighting-your own private retreat. Step outside to enjoy the covered porch just off the kitchen, featuring tongue-and-groove ceilings, a cozy fireplace, and low-maintenance Trex decking-perfect for year-round outdoor living. The fenced backyard includes a dedicated grill area, ideal for entertaining family and friends. Additional highlights include a two-car garage, climate-controlled garden shed, all new windows, all new flooring, a new front door, one newer HVAC system, and countless upgrades throughout. With nothing left to remodel and everything left to enjoy, this home will leave you in awe-and make you want to call it home today.
Full Property Details
Full Property Details for 103 Rosewood Ct
General
- Sold For: $710,000
- Taxes: $7,219 (2024)
- Status: Closed
- Type: Single Family
- Source: GAMLS_Atlanta
- MLS ID: 10660582
- Added to Site: 161 day(s) ago
Interior
- Rooms/Areas: Bonus Room, Family Room, Foyer, Laundry
- Interior Features: Expandable Attic, Bookcases, Double Vanity, Pull-Down Attic Stairs, Separate Shower, Soaking Tub, Tile Bath, Walk-In Closet(s)
- Fireplace: Yes
- Number of Fireplaces: 2
- Fireplace(s): Factory Built, Family Room, Outside, Factory-Built, Family Room, Outside
- Appliances: Cooktop, Gas Water Heater, Microwave, Oven (Wall), Refrigerator, Stainless Steel Appliance(s)
Rooms
Bathrooms
- Total Bathrooms: 4
- Full Bathrooms: 3
- Half Bathrooms: 1
- Upper Floor Baths: 3
- Upper - Full Baths: 3
- Main - 1/2 Baths: 1
Bedrooms
- Total Bedrooms: 5
- Bedrooms Upper: 5
- Bedrooms-Up1: 5
Other Rooms
- Kitchen: Breakfast Bar, Kitchen Island, Pantry, Solid-Surface Counters, Walk-In Pantry
- Laundry: In Mud Room
Parking
- Parking Features: Attached, Garage, Garage Door Opener, Parking Pad
Location
- County: Fayette
- Driving Directions: From Hwy 54/74, take Hwy 54E, RIGHT on Peachtree Pkwy, LEFT on Windgate Rd, LEFT on Rosewood Court, Home down on the Left!
School Information
- Elementary School: Huddleston
- Middle School: Booth
- High School: Mcintosh
Community
- Assoc. Fees Include: None
Heating & Cooling
- Cooling Type: Ceiling Fan(s), Central Air, Electric
- Heating Type: Central, Forced Air, Natural Gas
Utilities
- Water/Sewer: Public Sewer
Structural Information
- Architectural Style: Traditional
- Construction Status: Resale
- Basement Desc.: None
- Roof: Composition
- Stories/Levels: Two
- Living Area: 3,055 Sq. Ft.
- Finished Total: 3,055 Sq. Ft.
- Finished Above Grnd: 3,055 Sq. Ft.
- Year Built: 1978
Lot Features
- Lot Size (Acres): 0.57
- Lot Size Range: .57
- Lot Size Source: Public Records
- Lot Description: Level, Private, Sloped
Financial Considerations
- Tax Amount: $7,219
- Tax Year: 2024
Disclosures and Reports
- Lot Number: 95
Listing Courtesy of: BHHS Georgia Properties
Sold by Keller Williams Realty

Get Pre-Approved Today
Schools
Schools serving 103 Rosewood Ct
School District:Fayette County School District
| Name | Grades | Distance |
|---|---|---|
Huddleston Elementary School 200 McIntosh Trail, Peachtree City, GA 30269 | K-5 | 0.9 mi |
Booth Middle School 250 Stagecoach Road, Peachtree City, GA 30269 | 6-8 | 1.3 mi |
Mcintosh High School 201 Walt Banks Road, Peachtree City, GA 30269 | 9-12 | 1.1 mi |
Disclaimer:
School attendance boundaries provided by ATTOM Data Solutions and are for reference only. Contact the school directly to verify enrollment eligibility.
Price & Sales History for 103 Rosewood Ct
Date
Details
Price
Change
Source
5/21/2026
Sold
$710,000
-2.06%
MLS
4/15/2026
Price Reduced
$724,900
-3.33%
MLS
12/26/2025
Listed
$749,900
—
MLS
Disclaimer: Historical sales information is derived from public records provided by the county offices. Information is not guaranteed and should be independently verified.
103 Rosewood Court, Peachtree City, GA 30269 (MLS# 10660582) is a Single Family property that was sold at $710,000 on May 21, 2026. Want to learn more about 103 Rosewood Court? Do you have questions about finding other Single Family real estate for sale in Peachtree City? You can browse all Peachtree City real estate or contact a Coldwell Banker agent to request more information.