This is a carousel with tiles that activate property listing cards. Use the previous and next buttons to navigate.
1/1
$1,404,416
This is a carousel with tiles that activate property listing cards. Use the previous and next buttons to navigate.
1/1
Property Description
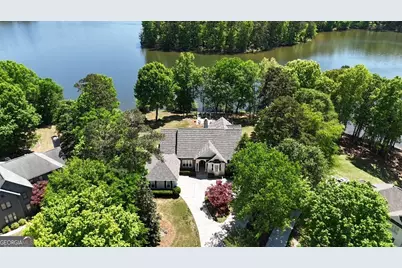
A truly rare opportunity on Lake McIntosh-offering direct, unobstructed lake access & some of the most expansive panoramic views in all of Peachtree City. Unlike many lakefront properties, this home features true, direct access to the water w/ no golf course in between, creating an authentic waterfront experience. From your own backyard, you can launch a kayak, canoe, paddle boat, or fishing boat with a trolling motor and enjoy the peaceful beauty of this electric-only lake. Perfectly positioned at the end of a peninsula on a generously sized lot, this home captures breathtaking 180-degree views of the lake-a remarkable vantage point that offers water views from nearly every angle. The setting provides a rare sense of privacy, space, and immersion in nature. As you enter the home, the thoughtful layout begins to unfold. The formal dining room is located just to the left of the entrance and flows seamlessly into the main living area. While slightly set back, it still captures beautiful views of the lake, creating an elegant space for hosting with a scenic backdrop. Just beyond, the great room is perfectly positioned to take full advantage of the waterfront setting. With soaring ceilings, a fireplace, and built-in shelves, this expansive yet inviting space is filled with natural light and framed by a wall of windows that showcase the lake. From here, step out onto the spacious rear deck, where indoor and outdoor living blend effortlessly and the views become even more breathtaking. Hardwood floors run throughout the main living areas, enhancing the warmth and continuity of the home. The kitchen, located just off the living room, has been beautifully updated and serves as the heart of the home. It features quartz countertops, updated cabinetry, a designer backsplash, and a large center island ideal for both cooking and gathering. A generously sized pantry & a light-filled eat-in area-surrounded by windows-offer additional flexibility for casual dining or a cozy sitting space, all with stunning lake views. A hallway behind the kitchen leads to the laundry room & additional storage, thoughtfully tucked away for convenience. On the opposite side of this sprawling ranch, the owner's suite offers a peaceful retreat with a sitting area, tray ceilings, hardwood floors, and serene lake views. The recently renovated primary bathroom is a true showpiece, thoughtfully designed with both style and function in mind. It features a freestanding soaking tub beneath a sunlit window, a spacious glass-enclosed shower, dual vanities, & separate his-and-her closets, along with a private water closet for added comfort & privacy. Also on on the main floor 2 additional bedrooms share a Jack-and-Jill bathroom. A conveniently located half bath completes the main level. One of the most special features of this home is that nearly every room captures a view of the lake, creating a constant connection to the outdoors throughout the home. An open staircase, centrally located between the living room and kitchen, leads to the finished terrace level. This level offers incredible versatility with a spacious family room, fireplace, kitchenette, & dining area-perfect for entertaining or extended living. A second wall of windows continues to highlight the lake views, making the terrace level just as inviting as the main floor. Two additional bedrooms with full bathrooms provide comfortable accommodations, while a flexible bonus space is ideal for a home gym, office, or hobby room. A dedicated media room creates the perfect setting for movie nights. From the terrace level, step outside onto the covered patio and from there onto a spacious deck designed for entertaining & relaxing, all set against stunning, private lake views with nothing but water & nature beyond. This level also features a craft room & golf cart garage, complementing the two-car garage on the main level-a highly desirable feature for enjoying Peachtree City. A truly one-of-kind property!
Full Property Details
Full Property Details for 1033 Patina Point
General
- Sold For: $1,404,416
- Taxes: $9,885 (24)
- Status: Closed
- Type: Single Family
- Source: GAMLS_Atlanta
- MLS ID: 10735953
- Added to Site: 104 day(s) ago
Interior
- Rooms/Areas: Bonus Room, Exercise Room, Family Room, Foyer, Game Room, Great Room, Keeping Room, Laundry, Media Room
- Interior Features: Double Vanity, High Ceilings, Master On Main Level, Separate Shower, Soaking Tub, Tile Bath, Tray Ceiling(s), Vaulted Ceiling(s), Walk-In Closet(s), Wet Bar, Whirlpool Tub
- Fireplace: Yes
- Number of Fireplaces: 2
- Fireplace(s): Basement, Family Room, Basement, Family Room
- Appliances: Dishwasher, Disposal, Double Oven, Gas Water Heater, Microwave, Refrigerator, Stainless Steel Appliance(s), Tankless Water Heater
Rooms
Bathrooms
- Total Bathrooms: 5
- Full Bathrooms: 4
- Half Bathrooms: 1
- Main - Full Baths: 2
- Main - 1/2 Baths: 1
- Lower - Full Baths: 2
Bedrooms
- Total Bedrooms: 5
- Bedrooms Lower: 2
- Bedrooms Main: 3
- Bedrooms-Dn1: 2
Other Rooms
- Kitchen: Breakfast Area, Kitchen Island, Pantry, Second Kitchen, Solid-Surface Counters, Walk-In Pantry
- Laundry: Common Area
Additional Information
- Shared Pool: Yes
Exterior
- Exterior Features: Sprinkler System, Water Feature
Parking
- Parking Features: Garage
Location
- County: Fayette
- Driving Directions: From Hwy 54/74, go Hwy 54 West, Turn Left Planterra Way, Turn Left Terrane Ridge, Turn Right on Patina Pt, House at the end in the cul-de-sac. Note: To guarantee entry use entry by the Peachtree City Tennis Center.
School Information
- Elementary School: Huddleston
- Middle School: Booth
- High School: Mcintosh
Community
- Assoc. Fees Include: Management Fee, Swimming
Heating & Cooling
- Cooling Type: Electric, Ceiling Fan(s), Central Air
- Heating Type: Natural Gas, Central
Utilities
- Water/Sewer: Public Sewer
Structural Information
- Architectural Style: Ranch
- Construction Status: Updated/Remodeled
- Basement: Yes
- Basement Desc.: Finished Bath, Daylight, Exterior Entry, Finished, Full, Interior Entry
- Roof: Composition
- Stories/Levels: Two
- Living Area: 5,046 Sq. Ft.
- Finished Total: 5,046 Sq. Ft.
- Finished Above Grnd: 2,719 Sq. Ft.
- Finished Below Grnd: 2,327 Sq. Ft.
- Unfin. Below Grnd: 392 Sq. Ft.
- Year Built: 1994
Lot Features
- Property View: Lake
- Lot Size (Acres): 1
- Lot Size Range: 1
- Lot Size Source: Other
- Lot Description: Cul-De-Sac, Level, Private
Water Features
- Water Front: Yes
- Water Front Name: Lake McIntosh
- Lake Front: Yes
Financial Considerations
- Association Fee: Yes
- Tax Amount: $9,885.89
- Tax Year: 24
Disclosures and Reports
- Lot Number: 60
Listing Courtesy of: Ansley Real Estate | Christie's Int
Sold by DeGolian Realty

Get Pre-Approved Today
Schools
Schools serving 1033 Patina Point
School District:Fayette County School District
| Name | Grades | Distance |
|---|---|---|
Huddleston Elementary School 200 McIntosh Trail, Peachtree City, GA 30269 | K-5 | 1.6 mi |
Booth Middle School 250 Stagecoach Road, Peachtree City, GA 30269 | 6-8 | 3.4 mi |
Mcintosh High School 201 Walt Banks Road, Peachtree City, GA 30269 | 9-12 | 2.9 mi |
Disclaimer:
School attendance boundaries provided by ATTOM Data Solutions and are for reference only. Contact the school directly to verify enrollment eligibility.
Price & Sales History for 1033 Patina Point
Date
Details
Price
Change
Source
5/11/2026
Sold
$1,404,416
-8.74%
MLS
4/23/2026
Listed
$1,539,000
—
MLS
Disclaimer: Historical sales information is derived from public records provided by the county offices. Information is not guaranteed and should be independently verified.
1033 Patina Point, Peachtree City, GA 30269 (MLS# 10735953) is a Single Family property that was sold at $1,404,416 on May 11, 2026. Want to learn more about 1033 Patina Point? Do you have questions about finding other Single Family real estate for sale in Peachtree City? You can browse all Peachtree City real estate or contact a Coldwell Banker agent to request more information.