This is a carousel with tiles that activate property listing cards. Use the previous and next buttons to navigate.
1/1
$640,000
This is a carousel with tiles that activate property listing cards. Use the previous and next buttons to navigate.
1/1
Property Description
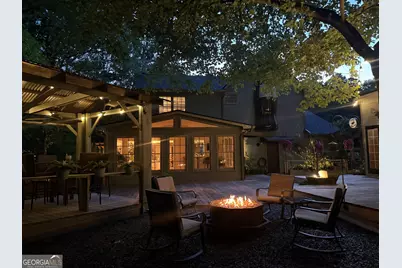
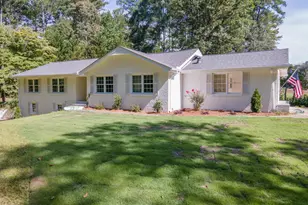
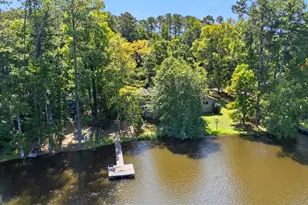
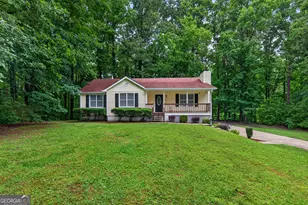
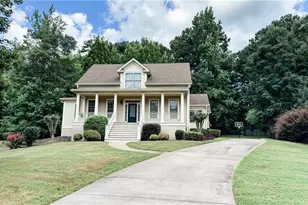
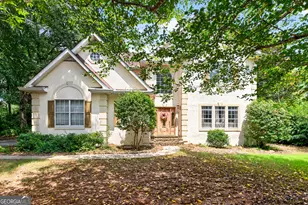
Welcome to an extraordinary turnkey, fully furnished, property in one of the most sought-after neighborhoods of Peachtree City, offering award-winning schools, mature landscaping, and a lifestyle rarely found at this price point. Situated on over half an acre of lush, beautifully illuminated grounds, this fully furnished residence has been thoughtfully updated and designed for both everyday comfort and exceptional entertaining. Every detail has been carefully curated, from designer furnishings and luxury bedding to smart home conveniences and extensive mechanical upgrades. The main house features an open concept layout with stone counters in the kitchen, updated lighting, updated bathrooms, custom built-in bedroom shelving, a refreshed fireplace, and newer appliances including a refrigerator, dishwasher, and washer and dryer. A whole house fan, new tankless water heater, new HVAC system with duct work, and newer roof provide peace of mind for years to come. Approximately 1880 square feet in main house. Step outside and experience a true private retreat. The wraparound front porch serves as an outdoor living space complete with lounge seating, dining, and fire table. Automatic landscape lighting, water features, updated hardscape, and a fenced backyard create an inviting atmosphere day and night. What truly sets this property apart are the exceptional detached spaces. The custom speakeasy lounge offers the perfect gathering space with a whiskey/coffee bar, smart TV, heated fireplace, and Southern inspired decor. Approximately 300 square feet. A separate workshop/craft studio provides additional flexibility, while the detached two-car garage includes a fully finished and climate controlled upper-level bonus room. Bonus room approximately 500 square feet. Both garage and upper level feature separate heating and cooling systems and dedicated electrical meter, creating endless possibilities for a home office, studio, hobby space, retreat, fitness room, or business use. With RV parking, smart home features, keyless entry throughout, Ring security cameras, and virtually every furnishing and accessory included, this is a rare opportunity to purchase not just a home, but a complete, move-in ready, lifestyle package. Properties offering this level of versatility, character, and turnkey convenience are exceptionally rare in Peachtree City. Square footage is an approximation by Seller. Buyer to perform their own due diligence.
Full Property Details
Full Property Details for 110 Shadowood Ln
General
- Sold For: $640,000
- Taxes: $5,234 (25)
- Status: Closed
- Type: Single Family
- Source: GAMLS_Atlanta
- MLS ID: 10785580
- Added to Site: 73 day(s) ago
Interior
- Rooms/Areas: Bonus Room, Exercise Room, Family Room, Loft, Media Room
- Interior Features: Bookcases, Pull-Down Attic Stairs, Separate Shower, Tile Bath, Walk-In Closet(s)
- Fireplace: Yes
- Number of Fireplaces: 1
- Fireplace(s): Gas Starter, Living Room, Gas Starter, Living Room
- Appliances: Dishwasher, Dryer, Ice Maker, Microwave, Oven/Range (Combo), Refrigerator, Stainless Steel Appliance(s), Tankless Water Heater, Washer
Rooms
Bathrooms
- Total Bathrooms: 3
- Full Bathrooms: 2
- Half Bathrooms: 1
- Upper Floor Baths: 2
- Upper - Full Baths: 2
- Main - 1/2 Baths: 1
Bedrooms
- Total Bedrooms: 3
- Bedrooms Upper: 3
- Bedrooms-Up1: 3
Other Rooms
- Kitchen: Breakfast Area, Breakfast Bar, Solid-Surface Counters
- Laundry: Laundry Closet, Upper Level
Additional Information
- Shared Pool: Yes
- Tennis: Yes
Parking
- Parking Features: Attached, Guest, RV/Boat Parking, Storage
Location
- County: Fayette
- Driving Directions: From McIntosh Trail, turn onto Shadowood Ln. Go straight, property will be on the right side.
School Information
- Elementary School: Crabapple
- Middle School: Other
- High School: Mcintosh
Community
- Assoc. Fees Include: None
Heating & Cooling
- Cooling Type: Central Air, Electric
- Heating Type: Central, Natural Gas
Utilities
- Water/Sewer: Public Sewer
Structural Information
- Architectural Style: A-Frame
- Construction Status: Resale
- Basement Desc.: None
- Roof: Composition
- Stories/Levels: Two
- Living Area: 2,550 Sq. Ft.
- Finished Total: 2,550 Sq. Ft.
- Finished Above Grnd: 2,550 Sq. Ft.
- Year Built: 1981
Lot Features
- Lot Size (Acres): 0.64
- Lot Size Range: .64
- Lot Size Source: Owner
- Lot Description: Private
Financial Considerations
- Tax Amount: $5,234.4
- Tax Year: 25
Disclosures and Reports
- Special Conditions: As Is
Listing Courtesy of: Sell Your Home Services LLC
Sold by Real Broker, LLC

Get Pre-Approved Today
Schools
Schools serving 110 Shadowood Ln
School District:Fayette County School District
| Name | Grades | Distance |
|---|---|---|
Huddleston Elementary School 200 McIntosh Trail, Peachtree City, GA 30269 | K-5 | 0.8 mi |
Booth Middle School 250 Stagecoach Road, Peachtree City, GA 30269 | 6-8 | 1.7 mi |
Mcintosh High School 201 Walt Banks Road, Peachtree City, GA 30269 | 9-12 | 1.7 mi |
Disclaimer:
School attendance boundaries provided by ATTOM Data Solutions and are for reference only. Contact the school directly to verify enrollment eligibility.
Price & Sales History for 110 Shadowood Ln
Date
Details
Price
Change
Source
7/16/2026
Sold
$640,000
1.91%
MLS
6/14/2026
Listed
$628,000
—
MLS
Disclaimer: Historical sales information is derived from public records provided by the county offices. Information is not guaranteed and should be independently verified.
110 Shadowood Lane, Peachtree City, GA 30269 (MLS# 10785580) is a Single Family property that was sold at $640,000 on July 16, 2026. Want to learn more about 110 Shadowood Lane? Do you have questions about finding other Single Family real estate for sale in Peachtree City? You can browse all Peachtree City real estate or contact a Coldwell Banker agent to request more information.