This is a carousel with tiles that activate property listing cards. Use the previous and next buttons to navigate.
1/1
$785,000
This is a carousel with tiles that activate property listing cards. Use the previous and next buttons to navigate.
1/1
Property Description
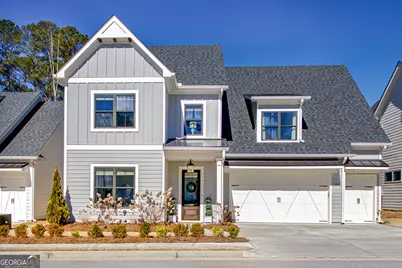
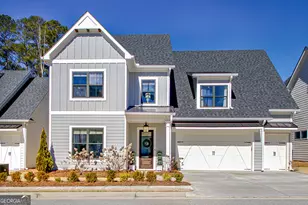
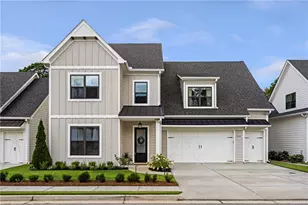
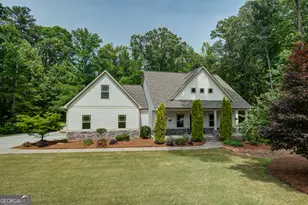
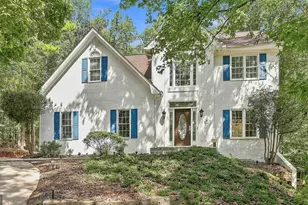
Listed under appraised value - immediate buyer equity! Beautifully Designed 5BR/4BA Home with Pond Views in Peachtree City. Welcome to this stunning, thoughtfully designed home in desired area of Peachtree City, offering 5 bedrooms, 4 bathrooms, golf cart path access, top-rated schools, and peaceful waterfront pond views. From the moment you enter through the tall front door with full glass panel, natural light fills the inviting foyer. Elegant details such as custom cabinetry, upgraded wallpaper, wainscoting, and light-toned hardwood floors create warmth and charm throughout. A stylish bar featuring floating shelves enhances the entry space, adding character and functionality. The main level features a flexible bedroom with picture molding and a beautifully appointed full bath with grass cloth wallpaper-perfect for a guest suite, office, or nursery. The spacious great room showcases a gas log fireplace and flows seamlessly into the dining area and expansive kitchen, creating the ideal open-concept layout for everyday living and entertaining. The kitchen is a showstopper with white soft-close cabinetry, stainless steel appliances, quartz countertops, and an oversized island with abundant seating. A large walk-in pantry with wood shelving and a thoughtfully designed laundry room with upgraded finishes add convenience and style. The primary suite on the main level offers a private retreat with elegant bath featuring double vanities, a water closet, a tiled glass shower, and a generous walk-in closet with custom wood shelving. Upstairs, a charming landing leads to three additional bedrooms and two bathrooms. Each room offers unique versatility-ideal for guest suites, a teen suite, playroom, home office, or additional family space. Two spacious bedrooms enjoy private en-suite baths, including one oversized retreat with a versatile alcove perfect for a sitting area or home office. An expansive bonus room offers incredible flexibility as a third bedroom and is thoughtfully designed with a charming built-in playhouse and custom desk, blending character with function. Step outside to a relaxing patio overlooking the serene pond-perfect for morning coffee or evening unwinding. The landscaped backyard is beautifully enhanced with limelight hydrangeas and trellised jasmine, and privacy fence creating a picturesque and private setting. This exceptional home offers the complete package: prime location, sought-after schools, golf cart path access, modern upgrades, abundant natural light, open-concept living, and timeless charm.
Full Property Details
Full Property Details for 1103 Maybeck Way
General
- Sold For: $785,000
- HOA FEE: $1,500
- Taxes: $7,462 (24)
- Status: Closed
- Type: Single Family
- Source: GAMLS_Atlanta
- MLS ID: 10696858
- Added to Site: 139 day(s) ago
Interior
- Rooms/Areas: Bonus Room, Family Room, Foyer, Great Room, Laundry
- Interior Features: Expandable Attic, Beamed Ceilings, Bookcases, Double Vanity, High Ceilings, Master On Main Level, Pull-Down Attic Stairs, Separate Shower, Tile Bath, Walk-In Closet(s)
- Fireplace: Yes
- Number of Fireplaces: 1
- Fireplace(s): Factory Built, Family Room, Gas Log, Gas Starter, Factory-Built, Family Room, Gas Log, Gas Starter
- Appliances: Cooktop, Dishwasher, Disposal, Gas Water Heater, Microwave, Oven (Wall), Stainless Steel Appliance(s), Tankless Water Heater
Rooms
Bathrooms
- Total Bathrooms: 4
- Full Bathrooms: 4
- Upper Floor Baths: 2
- Upper - Full Baths: 2
- Main - Full Baths: 2
Bedrooms
- Total Bedrooms: 5
- Bedrooms Upper: 3
- Bedrooms-Up1: 3
- Bedrooms Main: 2
Other Rooms
- Kitchen: Breakfast Bar, Kitchen Island, Pantry, Solid-Surface Counters, Walk-In Pantry
- Laundry: Common Area, In Hall
Exterior
- Exterior Features: Sprinkler System
Parking
- Parking Features: Attached, Garage, Garage Door Opener, Kitchen Level, Side/Rear Entrance, Storage
Location
- County: Fayette
- Driving Directions: From Peachtree City travel Highway 74 North and turn left on Senoia Road. Maybeck Subdivision is on the right and home is on the left.
School Information
- Elementary School: Crabapple
- Middle School: Booth
- High School: Mcintosh
Community
- Assoc. Fees Include: Management Fee
Heating & Cooling
- Cooling Type: Ceiling Fan(s), Central Air, Zoned
- Heating Type: Central, Forced Air, Natural Gas, Zoned
Utilities
- Water/Sewer: Public Sewer
Structural Information
- Architectural Style: Traditional
- Construction Status: Resale
- Basement Desc.: None
- Roof: Composition
- Stories/Levels: Two
- Living Area: 3,349 Sq. Ft.
- Finished Total: 3,349 Sq. Ft.
- Finished Above Grnd: 3,349 Sq. Ft.
- Year Built: 2022
Lot Features
- Property View: Seasonal View
- Lot Size (Acres): 0.15
- Lot Size Range: .15
- Lot Size Source: Public Records
- Lot Description: Greenbelt, Sloped
Financial Considerations
- Association Fee: Yes
- Association Fee: $1,500
- Tax Amount: $7,462.9
- Tax Year: 24
Disclosures and Reports
- Lot Number: 155
Listing Courtesy of: BHHS Georgia Properties
Sold by Local Realty

Get Pre-Approved Today
Schools
Schools serving 1103 Maybeck Way
School District:Fayette County School District
| Name | Grades | Distance |
|---|---|---|
Crabapple Lane Elementary School 450 Crabapple Lane, Peachtree City, GA 30269 | PK-5 | 0.7 mi |
Booth Middle School 250 Stagecoach Road, Peachtree City, GA 30269 | 6-8 | 3.5 mi |
Mcintosh High School 201 Walt Banks Road, Peachtree City, GA 30269 | 9-12 | 2.9 mi |
Disclaimer:
School attendance boundaries provided by ATTOM Data Solutions and are for reference only. Contact the school directly to verify enrollment eligibility.
Price & Sales History for 1103 Maybeck Way
Date
Details
Price
Change
Source
6/22/2026
Sold
$785,000
-4.84%
MLS
3/26/2026
Price Reduced
$824,900
-0.6%
MLS
2/23/2026
Listed
$829,900
—
MLS
Disclaimer: Historical sales information is derived from public records provided by the county offices. Information is not guaranteed and should be independently verified.
1103 Maybeck Way, Peachtree City, GA 30269 (MLS# 10696858) is a Single Family property that was sold at $785,000 on June 22, 2026. Want to learn more about 1103 Maybeck Way? Do you have questions about finding other Single Family real estate for sale in Peachtree City? You can browse all Peachtree City real estate or contact a Coldwell Banker agent to request more information.