This is a carousel with tiles that activate property listing cards. Use the previous and next buttons to navigate.
1/1
$1,649,000
This is a carousel with tiles that activate property listing cards. Use the previous and next buttons to navigate.
1/1
Property Description
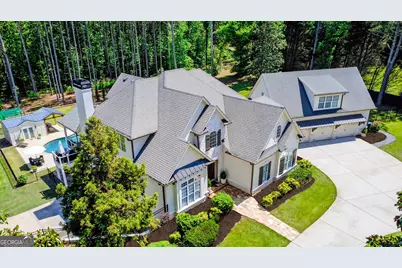
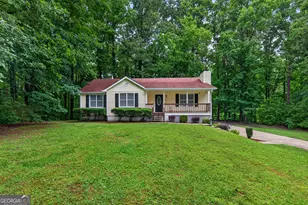
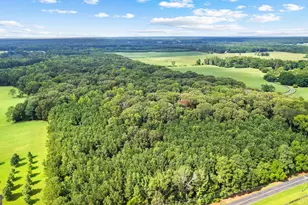
At the end of a quiet cul-de-sac, through iron gates and private drive is this stunning custom built 6,424 sq. foot French Country home that sits on 3 acres in Peachtree City. A gorgeous estate wrapped front to back in Emerald Zoysia while the fenced in Gunite Pebbletech saltwater pool and attached hot tub is surrounded by Trinity Zoysia for drought, shade, and sun tolerance. Very strategically planned as the irrigation system utilizes well water for cost-effectiveness. Designed for both comfort and entertaining in mind, the main floor hosts the primary suite and its own screened in porch with fireplace and electric blinds-that when up, overlook the peacefulness of the backyard oasis. Spa inspired ensuite bath with zero-entry shower, freestanding soaking tub, dual vanities and custom his & her walk in closets. The oversized laundry room is just across the hall that also leads you to the three car garage. Above is a separate studio apartment that includes a full bath, kitchenette, and Trex balcony overlooking the expansive backyard. A perfect retreat for guests, multigenerational living or short-term rental opportunities. Back on the main floor is a cozy library with built-in bookshelves and an open living area that leads you to the dining room that can accommodate 10 to 12. French doors open to the outdoor dining space with a covered patio and Trex board deck for durability. Or step back in to sit at the 10 ft. QUARTSITE island with its own sink. A striking gourmet kitchen with industrial Chef's stove, built in microwave, Bosch dishwasher, Ice Maker with filtered water, soft close cabinets, walk in pantry, and another sink with filtered water. Upstairs hosts an open loft/office, a jack-n-jill bathroom for two of the bedrooms, while the third has its own private bath. If you need more space, the terrace level expands the home's versatility with a large bedroom with extra sitting room, full bath, and separate laundry area. The living-room/kitchenette walks outside to a patio with fireplace directly across from the pool. And on the other side is an attached epoxied basement 2 car garage that currently accommodates as an indoor entertainment room. There is also a pool house that stores the equipment and an outbuilding/workshop barn. With 6 bedrooms and 5.5 baths, this custom built, two story with finished basement, has a resort like setting that is ideal for both living and entertainment!
Full Property Details
Full Property Details for 111 Meadowlark Trce
General
- Sold For: $1,649,000
- Taxes: $10,860 (2025)
- Status: Closed
- Type: Single Family
- Source: GAMLS_Atlanta
- MLS ID: 10762922
- Added to Site: 63 day(s) ago
Interior
- Rooms/Areas: Bonus Room, Den, Family Room, Foyer, Laundry, Library, Loft, Office, Sun Room
- Interior Features: Bookcases, Double Vanity, High Ceilings, In-Law Floorplan, Master On Main Level, Separate Shower, Soaking Tub, Split Bedroom Plan, Tile Bath, Two Story Foyer, Vaulted Ceiling(s), Walk-In Closet(s)
- Fireplace: Yes
- Number of Fireplaces: 3
- Fireplace(s): Gas Log, Gas Starter, Other, Outside, Gas Log, Gas Starter, Other, Outside
- Appliances: Dishwasher, Gas Water Heater, Ice Maker, Microwave, Oven/Range (Combo), Stainless Steel Appliance(s)
Rooms
Bathrooms
- Total Bathrooms: 6
- Full Bathrooms: 5
- Half Bathrooms: 1
- Upper Floor Baths: 3
- Upper - Full Baths: 3
- Main - Full Baths: 1
- Main - 1/2 Baths: 1
- Lower - Full Baths: 1
Bedrooms
- Total Bedrooms: 6
- Bedrooms Upper: 4
- Bedrooms Lower: 1
- Bedrooms-Up1: 4
- Bedrooms Main: 1
- Bedrooms-Dn1: 1
Other Rooms
- Kitchen: Kitchen Island, Solid-Surface Counters, Walk-In Pantry
- Laundry: In Basement, In Hall
Additional Information
- Pool: Yes
- Pool Description: Hot Tub, In Ground, Salt Water
Exterior
- Exterior Features: Balcony, Fire Pit, Garden, Lighting, Sprinkler System, Veranda
Parking
- Parking Features: Attached, Basement, Garage, Garage Door Opener, Guest, Kitchen Level, Side/Rear Entrance, Storage
Location
- County: Fayette
- Driving Directions: From Peachtree City turn onto Ebenezer road and make an immediate right onto Meadowlark Trace. Home entrance is located at the end of the cul-de-sac.
School Information
- Elementary School: Oak Grove
- Middle School: Rising Starr
- High School: Starrs Mill
Community
- Assoc. Fees Include: None
Heating & Cooling
- Cooling Type: Ceiling Fan(s), Central Air, Electric
- Heating Type: Central, Forced Air, Hot Water, Natural Gas
Utilities
- Water/Sewer: Septic Tank
Structural Information
- Architectural Style: European
- Construction Status: Resale
- Basement Desc.: Finished Bath, Daylight, Exterior Entry, Finished, Interior Entry
- Roof: Composition
- Stories/Levels: Two
- Living Area: 6,421 Sq. Ft.
- Finished Total: 6,421 Sq. Ft.
- Finished Above Grnd: 4,717 Sq. Ft.
- Finished Below Grnd: 1,704 Sq. Ft.
- Unfin. Below Grnd: 514 Sq. Ft.
- Year Built: 2001
Lot Features
- Property View: Seasonal View
- Lot Size (Acres): 3
- Lot Size Range: 3
- Lot Size Source: Public Records
- Lot Description: Cul-De-Sac, Level, Private
Financial Considerations
- Tax Amount: $10,860
- Tax Year: 2025
Disclosures and Reports
- Lot Number: 25
Listing Courtesy of: Southern Classic Realtors
Sold by BHHS Georgia Properties

Get Pre-Approved Today
Schools
Schools serving 111 Meadowlark Trce
School District:Fayette County School District
| Name | Grades | Distance |
|---|---|---|
Oak Grove Elementary School, Peachtree City, GA 200 Log House Road, Peachtree City, GA 30269 | PK-5 | 0.5 mi |
Rising Starr Middle School 183 Panther Path, Fayetteville, GA 30215 | 6-8 | 2.8 mi |
Starrs Mill High School 193 Panther Path, Fayetteville, GA 30215 | 9-12 | 2.8 mi |
Disclaimer:
School attendance boundaries provided by ATTOM Data Solutions and are for reference only. Contact the school directly to verify enrollment eligibility.
Price & Sales History for 111 Meadowlark Trce
Date
Details
Price
Change
Source
6/29/2026
Sold
$1,649,000
—
MLS
5/22/2026
Listed
$1,649,000
—
MLS
Disclaimer: Historical sales information is derived from public records provided by the county offices. Information is not guaranteed and should be independently verified.
111 Meadowlark Trace, Peachtree City, GA 30269 (MLS# 10762922) is a Single Family property that was sold at $1,649,000 on June 29, 2026. Want to learn more about 111 Meadowlark Trace? Do you have questions about finding other Single Family real estate for sale in Peachtree City? You can browse all Peachtree City real estate or contact a Coldwell Banker agent to request more information.