This is a carousel with tiles that activate property listing cards. Use the previous and next buttons to navigate.
1/1
$1,255,000
This is a carousel with tiles that activate property listing cards. Use the previous and next buttons to navigate.
1/1
Property Description
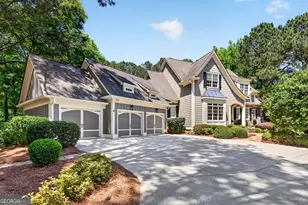
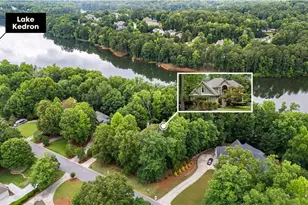
Tucked away on a rare 1.5-acre homesite in Kedron Estates, this French Country-inspired Craftsman residence offers exceptional architectural character, thoughtful design, and a breathtaking natural setting. Perched atop a hill and bordering the scenic, fast-flowing Flat Creek, the property provides a sense of privacy and beauty rarely found within a Peachtree City neighborhood. Designed by renowned architect Mitch Ginn and built in 2001, this custom home showcases quality craftsmanship and timeless materials throughout approximately 4876 square feet (per owner). The exterior features durable concrete siding, elegant arches and columns, and accents of shaker shingles and stacked stone, creating inviting curb appeal. A dramatic entrance with custom mahogany double doors and arched transoms opens into a soaring two-story foyer with an upper-level overlook. The main level features 9-foot smooth ceilings, detailed millwork, and oak flooring throughout much of the space. The formal living room offers French doors, a coffered ceiling, and built-ins, while the dining room is highlighted by double Palladian windows and architectural columns, with easy access to the kitchen. A butler's pantry and large walk-in pantry with wood shelving provide excellent storage. The family room is bright and welcoming, featuring custom built-ins, a fireplace with granite surround, and French doors that open to the rear porch and terrace overlooking the peaceful, park-like backyard. The kitchen is well-appointed with custom cabinetry, exotic granite countertops, a multi-level island with workspace and bar seating, tile backsplash, and Jenn-Air stainless steel appliances. A side service porch entrance and French doors to the rear slate porch enhance functionality, while the adjacent laundry room includes tile flooring, white cabinetry, and granite counters. The main-level owner's suite offers a private retreat with abundant windows, interior transoms, and access to the rear porch. A spacious sitting room with hand-painted murals opens to a private elevated porch overlooking exposed rock and the tranquil flow of Flat Creek. The en-suite bath features a soaking tub, separate tile-to-ceiling shower, quartz countertops, and custom hand-painted details. Upstairs, a guest suite includes a walk-in closet and private bath with a glass-enclosed tile shower. Two additional bedrooms share a Jack-and-Jill bath, with one offering an oversized walk-in closet. A large floored walk-in attic adds valuable storage, and a generously sized bonus room with its own half bath is conveniently located off the kitchen area. The fully finished terrace level is designed for flexibility, featuring 9-foot smooth ceilings, detailed molding, recessed lighting, and abundant natural light. This level includes a spacious family room, large dining area, full bath, and a partial kitchen with cabinetry, sink, refrigerator, and travertine flooring, ideal for entertaining or multi-generational living. A side-entry door leads to a covered, stacked stone porch and stamped concrete walkway with easy access to the backyard. Additional features include a large workshop with epoxy flooring, exterior access, and a finished storage room. Outdoor living is enhanced by Pennsylvania bluestone porches, wrought iron railings, and professionally landscaped grounds with established perennials, lighted walkways, and unique details such as rain chains. Additional highlights include a three-car garage with epoxy flooring, four HVAC systems, and timed exterior lighting. Enjoy convenient access to Peachtree City's extensive 100-mile golf cart path system, drive your cart to shopping, dining or McIntosh High School. Also, this well-established subdivision address allows easy access to the airport. Truly a distinctive property offering timeless design, quality construction, and a remarkable natural setting-an uncommon opportunity in Kedron Estates.
Full Property Details
Full Property Details for 1116 Astoria Ln
General
- Sold For: $1,255,000
- HOA FEE: $150
- Taxes: $13,484 (24)
- Status: Closed
- Type: Single Family
- Source: GAMLS_Atlanta
- MLS ID: 10720571
- Added to Site: 159 day(s) ago
Interior
- Rooms/Areas: Bonus Room, Den, Exercise Room, Family Room, Foyer, Laundry, Other
- Interior Features: Expandable Attic, Bookcases, Double Vanity, High Ceilings, Master On Main Level, Pull-Down Attic Stairs, Separate Shower, Soaking Tub, Split Bedroom Plan, Tile Bath, Two Story Foyer, Vaulted Ceiling(s), Walk-In Closet(s), Whirlpool Tub
- Fireplace: Yes
- Number of Fireplaces: 1
- Fireplace(s): Family Room, Gas Starter, Family Room, Gas Starter
- Appliances: Dishwasher, Gas Water Heater, Ice Maker, Microwave, Oven/Range (Combo), Stainless Steel Appliance(s)
Rooms
Bathrooms
- Total Bathrooms: 6
- Full Bathrooms: 4
- Half Bathrooms: 2
- Upper Floor Baths: 3
- Upper - Full Baths: 2
- Upper - 1/2 Baths: 1
- Main - Full Baths: 1
- Main - 1/2 Baths: 1
- Lower - Full Baths: 1
Bedrooms
- Total Bedrooms: 4
- Bedrooms Upper: 3
- Bedrooms-Up1: 3
- Bedrooms Main: 1
Other Rooms
- Kitchen: Breakfast Area, Breakfast Bar, Kitchen Island, Pantry, Solid-Surface Counters, Walk-In Pantry
- Laundry: In Kitchen
Exterior
- Exterior Features: Lighting
Parking
- Parking Features: Attached, Garage, Garage Door Opener, Kitchen Level, Side/Rear Entrance
Location
- County: Fayette
- Driving Directions: Hwy 74 to Peachtree Parkway to left into Kedron Estates on Loring Lane 1 mile to left Astoria Lane.
School Information
- Elementary School: Crabapple
- Middle School: Booth
- High School: Mcintosh
Community
- Assoc. Fees Include: Other
Heating & Cooling
- Cooling Type: Ceiling Fan(s), Central Air
- Heating Type: Central
Utilities
- Water/Sewer: Septic Tank
Structural Information
- Architectural Style: Other
- Construction Status: Resale
- Basement: Yes
- Basement Desc.: Finished Bath, Concrete, Daylight, Exterior Entry, Finished, Full, Interior Entry
- Roof: Composition
- Stories/Levels: Three Or More
- Living Area: 5,000 Sq. Ft.
- Finished Total: 5,000 Sq. Ft.
- Finished Above Grnd: 4,105 Sq. Ft.
- Finished Below Grnd: 895 Sq. Ft.
- Year Built: 2001
Lot Features
- Lot Size (Acres): 1.5
- Lot Size Range: 1.5
- Lot Size Source: Public Records
- Lot Description: Other, Private, Sloped
Water Features
- Water Front Name: Flat Creek
Financial Considerations
- Association Fee: Yes
- Association Fee: $150
- Tax Amount: $13,484.28
- Tax Year: 24
Disclosures and Reports
- Special Conditions: As Is
Get Pre-Approved Today
Schools
Schools serving 1116 Astoria Ln
School District:Fayette County School District
| Name | Grades | Distance |
|---|---|---|
Crabapple Lane Elementary School 450 Crabapple Lane, Peachtree City, GA 30269 | PK-5 | 1.7 mi |
Booth Middle School 250 Stagecoach Road, Peachtree City, GA 30269 | 6-8 | 2.2 mi |
Mcintosh High School 201 Walt Banks Road, Peachtree City, GA 30269 | 9-12 | 2 mi |
Disclaimer:
School attendance boundaries provided by ATTOM Data Solutions and are for reference only. Contact the school directly to verify enrollment eligibility.
Price & Sales History for 1116 Astoria Ln
Date
Details
Price
Change
Source
7/22/2026
Sold
$1,255,000
—
MLS
4/28/2026
Price Reduced
$1,255,000
-3.09%
MLS
3/20/2026
Listed
$1,295,000
—
MLS
Disclaimer: Historical sales information is derived from public records provided by the county offices. Information is not guaranteed and should be independently verified.
1116 Astoria Lane, Peachtree City, GA 30269 (MLS# 10720571) is a Single Family property that was sold at $1,255,000 on July 22, 2026. This property was sold by Susan Myers from our Marietta/Cobb Office.Want to learn more about 1116 Astoria Lane? Do you have questions about finding other Single Family real estate for sale in Peachtree City? You can browse all Peachtree City real estate or contact a Coldwell Banker agent to request more information.