This is a carousel with tiles that activate property listing cards. Use the previous and next buttons to navigate.
1/1
$858,000
This is a carousel with tiles that activate property listing cards. Use the previous and next buttons to navigate.
1/1
Property Description
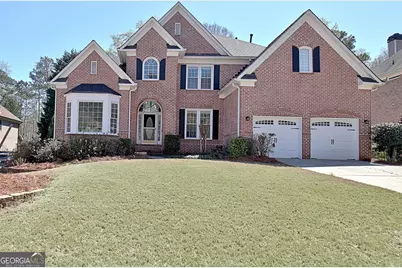
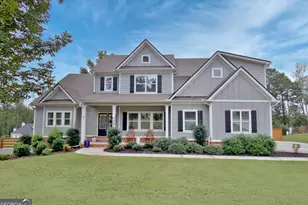
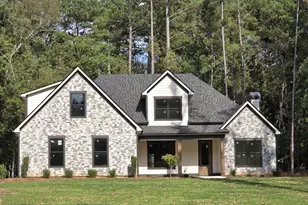
Welcome to this stunning 3-sided brick home with a finished basement, perfectly situated in the highly desirable Larkins Landing community of Peachtree City-just minutes from shopping, dining, top-rated schools, and golf cart paths for ultimate convenience and lifestyle. Be sure to check out the completely updated luxurious master bath! Step inside to a grand two-story foyer adorned with crown molding, flanked by a formal dining room featuring judges paneling and upgraded trim, and a private office on the opposite side. The dining room flows seamlessly into a beautifully appointed butler's pantry complete with granite countertops, custom cabinetry, wine rack, and additional pantry storage, along with an updated powder room nearby. The heart of the home is the updated kitchen, showcasing granite countertops, tile backsplash, stainless steel appliances, a 5-burner Verona gas stove, built-in microwave drawer, upgraded cabinetry, recessed and under-cabinet lighting, and a breakfast bar overlooking the breakfast area and expansive two-story family room. The main level features engineered hardwood floors throughout, with tile in the kitchen and laundry. The light-filled breakfast area opens to a gorgeous three-season room with teakwood tile flooring, new windows and doors, and direct access to a large back deck-perfect for entertaining. Major exterior updates include replaced deck boards and fresh paint (2023), as well as updated brick molding and freshly painted window casements and bay window (2024). The impressive two-story family room offers built-in bookshelves, a gas fireplace with logs, and a wall of windows that flood the space with natural light. The owner's suite on the main level is a true retreat, complete with a tray ceiling, private deck access, and a fully renovated spa-like bathroom (2022) featuring quartz countertops, soft-close cabinetry with extra storage on the vanity with an electric outlet inside, lighted mirrors, under-cabinet floor lighting, a freestanding tub, and a beautifully tiled shower with ceiling-height tile, built-in niches, bench, Schluter system, and designer finishes throughout. The laundry room was fully renovated in July 2025 with upgraded cabinetry, fixtures, and tile flooring. Upstairs, you'll find a spacious loft/rec area, three generously sized bedrooms, and two full bathrooms. Bedrooms two and three share a Jack-and-Jill bath with double vanities and a separate shower/toilet room, while the fourth bedroom serves as a private teen suite with its own full bath. Additional features include pull-down attic access, abundant attic storage, and added hallway lighting. The finished terrace level is ideal for entertaining or multi-generational living, offering a large rec/family room wired for surround sound, a morning kitchen with bar sink and space for a mini fridge, and direct access to the backyard patio. This level also includes a full bathroom, a possible fifth bedroom, workshop space, unfinished storage and a mechanical room. The home also features an epoxy-coated 2-car garage plus the separate golf cart garage with double doors at the terrace level. Major system updates provide peace of mind, including all new ductwork, a recently replaced sump pump, a 50-gallon water heater, and three HVAC units-with the main and upper systems replaced in May 2025. Gas heat adds efficiency and comfort. Located within walking distance to Lake Kedron, this exceptional home truly offers the perfect blend of luxury, functionality, and location. Don't miss the opportunity to call this stunning property your next home.
Full Property Details
Full Property Details for 114 Larkins Landing
General
- Sold For: $858,000
- HOA FEE: $383
- Taxes: $9,340 (24)
- Status: Closed
- Type: Single Family
- Source: GAMLS_Atlanta
- MLS ID: 10714633
- Added to Site: 114 day(s) ago
Interior
- Rooms/Areas: Family Room, Laundry, Loft, Office, Sun Room
- Interior Features: Master On Main Level, Separate Shower, Soaking Tub, Tile Bath, Walk-In Closet(s)
- Fireplace: Yes
- Number of Fireplaces: 1
- Fireplace(s): Family Room, Gas Log, Family Room, Gas Log
- Appliances: Dishwasher, Microwave, Oven/Range (Combo), Stainless Steel Appliance(s)
Rooms
Bathrooms
- Total Bathrooms: 5
- Full Bathrooms: 4
- Half Bathrooms: 1
- Upper Floor Baths: 2
- Upper - Full Baths: 2
- Main - Full Baths: 1
- Main - 1/2 Baths: 1
- Lower - Full Baths: 1
Bedrooms
- Total Bedrooms: 5
- Bedrooms Upper: 3
- Bedrooms Lower: 1
- Bedrooms-Up1: 3
- Bedrooms Main: 1
- Bedrooms-Dn1: 1
Other Rooms
- Kitchen: Breakfast Area, Breakfast Bar, Pantry
- Laundry: In Hall
Parking
- Parking Features: Attached, Garage
Location
- County: Fayette
- Driving Directions: From GA-74 N, turn right onto Georgian Park. Turn right onto Regents Park. Take a left into the subdivision. The home will be on your right.
School Information
- Elementary School: Kedron
- Middle School: Booth
- High School: Mcintosh
Community
- Assoc. Fees Include: Other
Heating & Cooling
- Cooling Type: Central Air, Electric
- Heating Type: Central, Natural Gas
Utilities
- Water/Sewer: Public Sewer
Structural Information
- Architectural Style: Brick 3 Side, Traditional
- Construction Status: Resale
- Basement: Yes
- Basement Desc.: Finished Bath, Daylight, Exterior Entry, Finished, Full, Interior Entry
- Roof: Composition
- Stories/Levels: Three Or More
- Living Area: 4,131 Sq. Ft.
- Finished Total: 4,131 Sq. Ft.
- Finished Above Grnd: 3,131 Sq. Ft.
- Finished Below Grnd: 1,000 Sq. Ft.
- Unfin. Below Grnd: 990 Sq. Ft.
- Year Built: 1999
Lot Features
- Lot Size (Acres): 0.29
- Lot Size Range: .29
- Lot Size Source: Public Records
- Lot Description: Level
Financial Considerations
- Association Fee: Yes
- Association Fee: $383
- Tax Amount: $9,340.99
- Tax Year: 24
Listing Courtesy of: Keller Williams Realty Atl. Partners
Sold by Hester Group, REALTORS

Get Pre-Approved Today
Schools
Schools serving 114 Larkins Landing
School District:Fayette County School District
| Name | Grades | Distance |
|---|---|---|
Kedron Elementary School 200 Kedron Drive, Peachtree City, GA 30269 | PK-5 | 0.8 mi |
Booth Middle School 250 Stagecoach Road, Peachtree City, GA 30269 | 6-8 | 2.4 mi |
Mcintosh High School 201 Walt Banks Road, Peachtree City, GA 30269 | 9-12 | 1.9 mi |
Disclaimer:
School attendance boundaries provided by ATTOM Data Solutions and are for reference only. Contact the school directly to verify enrollment eligibility.
Price & Sales History for 114 Larkins Landing
Date
Details
Price
Change
Source
5/20/2026
Sold
$858,000
-1.94%
MLS
3/20/2026
Listed
$875,000
—
MLS
Disclaimer: Historical sales information is derived from public records provided by the county offices. Information is not guaranteed and should be independently verified.
114 Larkins Landing, Peachtree City, GA 30269 (MLS# 10714633) is a Single Family property that was sold at $858,000 on May 20, 2026. Want to learn more about 114 Larkins Landing? Do you have questions about finding other Single Family real estate for sale in Peachtree City? You can browse all Peachtree City real estate or contact a Coldwell Banker agent to request more information.