This is a carousel with tiles that activate property listing cards. Use the previous and next buttons to navigate.
1/1
$670,000
This is a carousel with tiles that activate property listing cards. Use the previous and next buttons to navigate.
1/1
Property Description
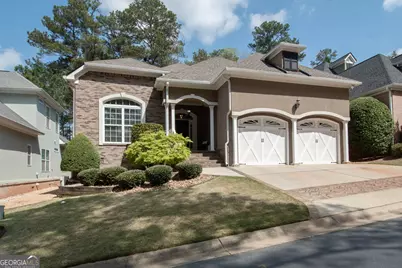
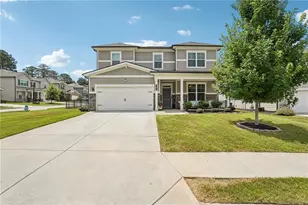
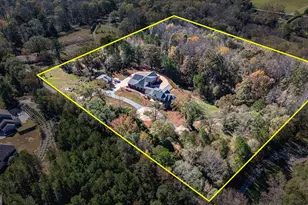
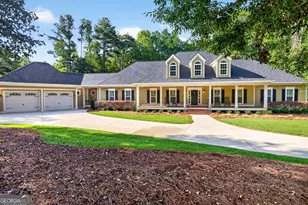
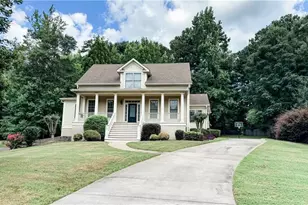
Welcome to this stunning 4-bedroom, 3-bath home, over 2900 sq. ft. in the highly sought-after Cardiff Park community across from the Tennis Center in Peachtree City at the main Planterra Ridge entrance! Designed for easy, low-maintenance living, this home offers the perfect "lock-and-leave" lifestyle-ideal for those who love to travel. Step inside to an inviting open-concept main level featuring gorgeous hardwood floors, soaring ceilings, and abundant natural light. The spacious living and dining areas flow seamlessly into a chef's kitchen complete with stainless steel appliances, ample cabinetry, and an oversized walk-in pantry-perfect for both everyday living and entertaining. The main-level primary suite is a true retreat, showcasing high ceilings, generous closet space, and a well-appointed en-suite bath. Two additional bedrooms, a full hall bath, and a conveniently located laundry room complete the main floor. Upstairs, you'll find a large fourth bedroom with a full bath which is connected to a versatile bonus space-ideal for a home office, media room, playroom, or guest suite. Enjoy outdoor living in fenced backyard featuring a private composite deck-perfect for relaxing or entertaining. The fully encapsulated crawlspace offers excellent additional storage and easy access. Centrally located in the heart of Peachtree City, this home provides quick access to Sharpsburg, Newnan, Senoia, Trilith, Fayetteville, and a convenient route to Hartsfield-Jackson Airport. Zoned for top-rated Fayette County schools: Huddleston Elementary, Booth Middle, and McIntosh High.
Full Property Details
Full Property Details for 116 Crown Ct
General
- Sold For: $670,000
- HOA FEE: $2,100
- Taxes: $4,643 (2023)
- Status: Closed
- Type: Single Family
- Source: GAMLS_Atlanta
- MLS ID: 10720198
- Added to Site: 113 day(s) ago
Interior
- Rooms/Areas: Bonus Room, Family Room, Foyer, Laundry
- Interior Features: Double Vanity, High Ceilings, Master On Main Level, Separate Shower, Soaking Tub, Tile Bath, Tray Ceiling(s), Vaulted Ceiling(s), Walk-In Closet(s), Whirlpool Tub
- Fireplace: Yes
- Number of Fireplaces: 1
- Fireplace(s): Factory Built, Family Room, Gas Log, Gas Starter, Factory-Built, Family Room, Gas Log, Gas Starter
- Appliances: Convection Oven, Cooktop, Dishwasher, Disposal, Dryer, Electric Water Heater, Microwave, Oven/Range (Combo), Refrigerator, Stainless Steel Appliance(s), Washer
Rooms
Bathrooms
- Total Bathrooms: 3
- Full Bathrooms: 3
- Upper Floor Baths: 1
- Upper - Full Baths: 1
- Main - Full Baths: 2
Bedrooms
- Total Bedrooms: 4
- Bedrooms Upper: 1
- Bedrooms-Up1: 1
- Bedrooms Main: 3
Other Rooms
- Kitchen: Breakfast Bar, Kitchen Island, Pantry, Solid-Surface Counters, Walk-In Pantry
- Laundry: Common Area, In Hall
Parking
- Parking Features: Attached, Garage, Garage Door Opener, Kitchen Level
Location
- County: Fayette
- Driving Directions: From 54/74 toward Newnan, left on Planterra Way. Take first right on Crown Ct. into Cardiff Park, bear to the right to number 116.
School Information
- Elementary School: Huddleston
- Middle School: Booth
- High School: Mcintosh
Community
- Assoc. Fees Include: Maintenance Grounds, Management Fee, Other
Heating & Cooling
- Cooling Type: Ceiling Fan(s), Central Air, Electric
- Heating Type: Central, Forced Air, Natural Gas
Utilities
- Water/Sewer: Public Sewer
Structural Information
- Architectural Style: Traditional
- Construction Status: Resale
- Basement Desc.: Crawl Space
- Roof: Composition
- Stories/Levels: Two
- Living Area: 2,916 Sq. Ft.
- Finished Total: 2,916 Sq. Ft.
- Finished Above Grnd: 2,916 Sq. Ft.
- Year Built: 2005
Lot Features
- Property View: Seasonal View
- Lot Size (Acres): 0.14
- Lot Size Range: .14
- Lot Size Source: Public Records
- Lot Description: Greenbelt, Private
Financial Considerations
- Association Fee: Yes
- Association Fee: $2,100
- Tax Amount: $4,643.99
- Tax Year: 2023
Disclosures and Reports
- Lot Number: 160
Listing Courtesy of: Aberdeen Fine Properties Inc
Sold by Keller Williams Realty Atl. Partners

Get Pre-Approved Today
Schools
Schools serving 116 Crown Ct
School District:Fayette County School District
| Name | Grades | Distance |
|---|---|---|
Huddleston Elementary School 200 McIntosh Trail, Peachtree City, GA 30269 | K-5 | 1.9 mi |
Booth Middle School 250 Stagecoach Road, Peachtree City, GA 30269 | 6-8 | 3.3 mi |
Mcintosh High School 201 Walt Banks Road, Peachtree City, GA 30269 | 9-12 | 2.7 mi |
Disclaimer:
School attendance boundaries provided by ATTOM Data Solutions and are for reference only. Contact the school directly to verify enrollment eligibility.
Price & Sales History for 116 Crown Ct
Date
Details
Price
Change
Source
5/29/2026
Sold
$670,000
-2.76%
MLS
3/21/2026
Listed
$689,000
—
MLS
Disclaimer: Historical sales information is derived from public records provided by the county offices. Information is not guaranteed and should be independently verified.
116 Crown Court, Peachtree City, GA 30269 (MLS# 10720198) is a Single Family property that was sold at $670,000 on May 29, 2026. Want to learn more about 116 Crown Court? Do you have questions about finding other Single Family real estate for sale in Peachtree City? You can browse all Peachtree City real estate or contact a Coldwell Banker agent to request more information.