This is a carousel with tiles that activate property listing cards. Use the previous and next buttons to navigate.
1/1
$669,000
This is a carousel with tiles that activate property listing cards. Use the previous and next buttons to navigate.
1/1
Property Description
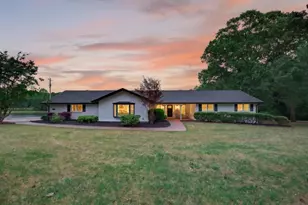
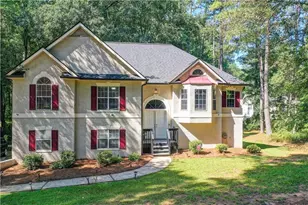
The most beautiful Ranch Home in Peachtree City! Almost a Quarter of a Million Dollars in recent Designer updates! And overlooking Braelinn Golf Course 6th green and Paths! 3 Bedroom, 2.5 Bath Home with dedicated golf cart garage and workshop overlooking beautifully landscaped yard. Recent Owner Improvements total over $240,000. Including: Exquisite designer Kitchen featuring custom cabinets, sleek granite countertops, stainless appliances, walk-in pantry, custom lighting and extensive storage. The show-stopping sunroom which was remolded with new windows and wet bar, adds light to the whole house. The Primary Suite includes a sparkling Spa retreat bathroom with soaking tube, heated floors, custom lighting and high-end finishes. The dream closet is equally impressive, with custom shelving and a built-in vanity or desk for ultimate organization. Even the guest bath has had a stunning make-over. The Open Layout flows from the Great Room to the elegant Dining Room, and Huge Sunroom, complete with a wet bar, is filled with natural light from an abundance of windows, creating a bright and inviting atmosphere throughout the home for small and large gatherings. The Kitchen has a lovely breakfast area overlooking the entertaining deck and golf course views. A second large private deck off the Primary Bedroom and gazebo add to the outdoor living spaces. Located in the highly desirable Starr's Mill school district, this home offers access to top-rated schools and a vibrant community setting. Easy access to all Peachtree City has to offer with Braelinn Shopping Center, The Fred for live concerts, and 100 miles of scenic bike or cart paths. Near by Braelinn Golf Club membership is optional as a golf or social member. Social members can enjoy club dining and special events, adult and children's pools, tennis and pickleball courts and classes, and an amazing work-out center. Pictures can't even capture the beauty and views of this home, come and see for yourself. Don't miss this opportunity to enjoy what has already been done so well!
Full Property Details
Full Property Details for 120 Kenton Pl
General
- Sold For: $669,000
- Taxes: $7,323 (24)
- Status: Closed
- Type: Single Family
- Source: GAMLS_Atlanta
- MLS ID: 10736055
- Added to Site: 139 day(s) ago
Interior
- Rooms/Areas: Foyer, Laundry, Sun Room
- Interior Features: Double Vanity, High Ceilings, Master On Main Level, Pull-Down Attic Stairs, Tile Bath, Tray Ceiling(s), Vaulted Ceiling(s), Walk-In Closet(s), Wet Bar
- Fireplace: Yes
- Number of Fireplaces: 1
- Fireplace(s): Gas Log, Gas Starter, Living Room, Gas Log, Gas Starter, Living Room
- Appliances: Convection Oven, Cooktop, Dishwasher, Disposal, Gas Water Heater, Microwave, Oven (Wall), Refrigerator, Stainless Steel Appliance(s)
Rooms
Bathrooms
- Total Bathrooms: 3
- Full Bathrooms: 2
- Half Bathrooms: 1
- Main - Full Baths: 2
- Main - 1/2 Baths: 1
Bedrooms
- Total Bedrooms: 3
- Bedrooms Main: 3
Other Rooms
- Kitchen: Breakfast Area, Breakfast Bar, Pantry, Solid-Surface Counters, Walk-In Pantry
- Laundry: In Mud Room
Exterior
- Exterior Features: Gas Grill, Sprinkler System
Parking
- Parking Features: Attached, Garage, Garage Door Opener, Kitchen Level, Parking Pad, Side/Rear Entrance
Location
- County: Fayette
- Driving Directions: From Robinson Rd take Holly Grove Rd to Kenton Place entrance - #120 Kenton Place
School Information
- Elementary School: Peeples
- Middle School: Rising Starr
- High School: Starrs Mill
Community
- Assoc. Fees Include: None
Heating & Cooling
- Cooling Type: Attic Fan, Ceiling Fan(s), Central Air, Electric
- Heating Type: Central, Natural Gas
Utilities
- Water/Sewer: Public Sewer
Structural Information
- Architectural Style: Ranch
- Construction Status: Resale
- Basement Desc.: Crawl Space, Exterior Entry, Unfinished
- Roof: Composition
- Stories/Levels: One
- Living Area: 2,575 Sq. Ft.
- Finished Total: 2,575 Sq. Ft.
- Finished Above Grnd: 2,575 Sq. Ft.
- Year Built: 1989
Lot Features
- Property View: Seasonal View
- Lot Size (Acres): 0.35
- Lot Size Range: .35
- Lot Size Source: Public Records
- Lot Description: Private, Sloped
Financial Considerations
- Tax Amount: $7,323.5
- Tax Year: 24
Disclosures and Reports
- Lot Number: 28
Listing Courtesy of: Aberdeen Fine Properties Inc
Sold by Non-Mls Company

Get Pre-Approved Today
Schools
Schools serving 120 Kenton Pl
School District:Fayette County School District
| Name | Grades | Distance |
|---|---|---|
Peeples Elementary School 153 Panther Path, Fayetteville, GA 30215 | K-5 | 1.2 mi |
Rising Starr Middle School 183 Panther Path, Fayetteville, GA 30215 | 6-8 | 1.3 mi |
Starrs Mill High School 193 Panther Path, Fayetteville, GA 30215 | 9-12 | 1.4 mi |
Disclaimer:
School attendance boundaries provided by ATTOM Data Solutions and are for reference only. Contact the school directly to verify enrollment eligibility.
Price & Sales History for 120 Kenton Pl
Date
Details
Price
Change
Source
7/31/2026
Sold
$669,000
-3.74%
MLS
5/22/2026
Price Reduced
$695,000
-5.95%
MLS
4/09/2026
Listed
$739,000
—
MLS
Disclaimer: Historical sales information is derived from public records provided by the county offices. Information is not guaranteed and should be independently verified.
120 Kenton Place, Peachtree City, GA 30269 (MLS# 10736055) is a Single Family property that was sold at $669,000 on July 31, 2026. Want to learn more about 120 Kenton Place? Do you have questions about finding other Single Family real estate for sale in Peachtree City? You can browse all Peachtree City real estate or contact a Coldwell Banker agent to request more information.