This is a carousel with tiles that activate property listing cards. Use the previous and next buttons to navigate.
1/1
$690,000
This is a carousel with tiles that activate property listing cards. Use the previous and next buttons to navigate.
1/1
Property Description
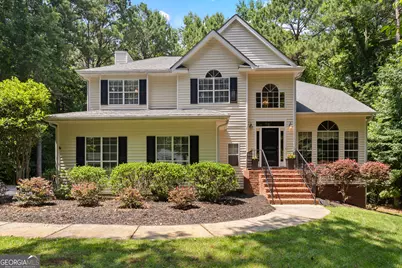
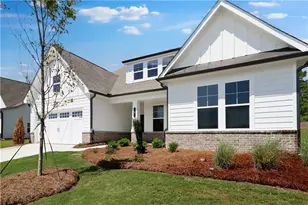
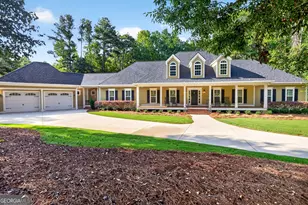
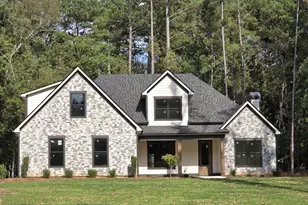
Welcome to this Jefferson Woods home located in the coveted Starrs Mill district! Complete privacy surrounds this property giving you an enchanted forest feel right in the middle of such a highly desired area. Soaring ceilings, a formal sitting room, beautiful natural light that pours in, and a beautiful open dining room with generous seating greets you from the moment you enter the door! Beautiful hardwoods on the main leave a wonderful impression. The open kitchen is great for entertaining as it looks over the kitchen eating area and living room. Floor to ceiling windows in the back of the home offer a fantastic view of the woods! Upstairs offers 4 large rooms including the primary. The renovated primary bathroom is true show piece! Every choice was made with true precision. Looking for a finished basement to entertain or offer guests their own space while they stay with you? This basement offers it all! With a finished bedroom, a full bathroom, living room area, and a true entertaining/pool table area .... oh, what fun! This will surely be where everyone wants to spend time for the big game! Walk out of the basement onto the stamped concrete pad to enjoy a peaceful sitting area and take in the great sized backyard! Amazing features of this home include tankless water heater, stamped concrete in the back and the front stoop, newly stoned retaining walls, and remodeled primary bathroom. BRAND NEW EPOXIED GARAGE FLOOR!!! This home includes the WoodCreek neighborhood amenities featuring the Pool, tennis courts, volleyball, basketball, Clubhouse, and fitness center!
Full Property Details
Full Property Details for 120 W Creek Ct
General
- Sold For: $690,000
- HOA FEE: $300
- Taxes: $6,580 (25)
- Status: Closed
- Type: Single Family
- Source: GAMLS_Atlanta
- MLS ID: 10784322
- Added to Site: 130 day(s) ago
Interior
- Rooms/Areas: Den, Family Room, Office, Other
- Interior Features: Bookcases, Double Vanity, High Ceilings, Separate Shower, Soaking Tub, Split Foyer, Tray Ceiling(s), Two Story Foyer, Vaulted Ceiling(s), Walk-In Closet(s)
- Fireplace: Yes
- Number of Fireplaces: 1
- Fireplace(s): Family Room, Gas Log, Living Room, Family Room, Gas Log, Living Room
- Appliances: Dishwasher, Dryer, Ice Maker, Microwave, Other, Oven/Range (Combo), Refrigerator, Tankless Water Heater, Washer
Rooms
Bathrooms
- Total Bathrooms: 4
- Full Bathrooms: 3
- Half Bathrooms: 1
- Upper Floor Baths: 2
- Upper - Full Baths: 2
- Main - 1/2 Baths: 1
- Lower - Full Baths: 1
Bedrooms
- Total Bedrooms: 5
- Bedrooms Upper: 4
- Bedrooms Lower: 1
- Bedrooms-Up1: 4
- Bedrooms-Dn1: 1
Other Rooms
- Kitchen: Breakfast Area, Breakfast Bar, Pantry, Solid-Surface Counters
- Laundry: In Hall, Laundry Closet, Upper Level
Exterior
- Exterior Features: Sprinkler System
Parking
- Parking Features: Attached, Garage, Garage Door Opener, Kitchen Level
Location
- County: Fayette
- Driving Directions: Use GPS.
School Information
- Elementary School: Peeples
- Middle School: Rising Starr
- High School: Starrs Mill
Community
- Assoc. Fees Include: Maintenance Grounds, Management Fee
Heating & Cooling
- Cooling Type: Ceiling Fan(s), Central Air, Dual, Electric
- Heating Type: Central, Hot Water, Natural Gas, Zoned
Utilities
- Water/Sewer: Septic Tank
Structural Information
- Architectural Style: Traditional
- Construction Status: Resale
- Basement: Yes
- Basement Desc.: Finished Bath, Daylight, Finished, Full
- Roof: Composition
- Stories/Levels: Two
- Living Area: 3,189 Sq. Ft.
- Finished Total: 3,189 Sq. Ft.
- Finished Above Grnd: 2,209 Sq. Ft.
- Finished Below Grnd: 980 Sq. Ft.
- Year Built: 1994
Lot Features
- Lot Size (Acres): 1.15
- Lot Size Range: 1.15
- Lot Size Source: Public Records
- Lot Description: Greenbelt, Private
Financial Considerations
- Association Fee: Yes
- Association Fee: $300
- Tax Amount: $6,580.22
- Tax Year: 25
Listing Courtesy of: BHHS Georgia Properties
Sold by BHHS Georgia Properties

Get Pre-Approved Today
Schools
Schools serving 120 W Creek Ct
School District:Fayette County School District
| Name | Grades | Distance |
|---|---|---|
Peeples Elementary School 153 Panther Path, Fayetteville, GA 30215 | K-5 | 0.8 mi |
Rising Starr Middle School 183 Panther Path, Fayetteville, GA 30215 | 6-8 | 0.9 mi |
Starrs Mill High School 193 Panther Path, Fayetteville, GA 30215 | 9-12 | 0.9 mi |
Disclaimer:
School attendance boundaries provided by ATTOM Data Solutions and are for reference only. Contact the school directly to verify enrollment eligibility.
Price & Sales History for 120 W Creek Ct
Date
Details
Price
Change
Source
9/16/2026
Sold
$690,000
-0.72%
MLS
7/22/2026
Price Reduced
$695,000
-4.79%
MLS
6/28/2026
Price Reduced
$730,000
-2.01%
MLS
6/15/2026
Listed
$745,000
—
MLS
Disclaimer: Historical sales information is derived from public records provided by the county offices. Information is not guaranteed and should be independently verified.
120 W Creek Court, Peachtree City, GA 30269 (MLS# 10784322) is a Single Family property that was sold at $690,000 on September 16, 2026. Want to learn more about 120 W Creek Court? Do you have questions about finding other Single Family real estate for sale in Peachtree City? You can browse all Peachtree City real estate or contact a Coldwell Banker agent to request more information.