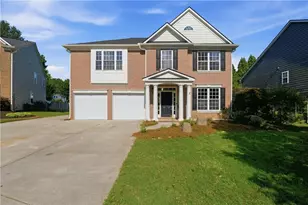
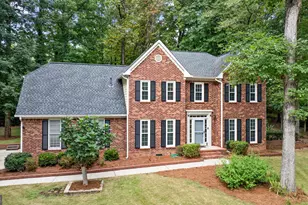
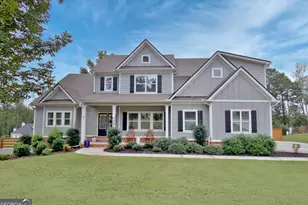
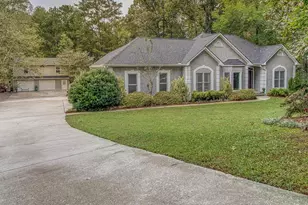
This is a carousel with tiles that activate property listing cards. Use the previous and next buttons to navigate.
1/1
$665,000
This is a carousel with tiles that activate property listing cards. Use the previous and next buttons to navigate.
1/1
Property Description
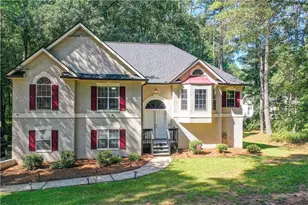
MOTIVATED SELLER!!! If you are looking for an essentially BRAND NEW HOME on a LARGE LOT in a much sought after (NO HOA) neighborhood going to 10/10 MCINTOSH HIGH with a BASEMENT- THIS IS IT! TRULY A NEEDLE IN A HAYSTACK! Prestigious Golfview community where quiet streets meet mature trees (Enjoy the lifestyle Right Away- Flat Creek Country Club is literally down the street). FILLED WITH LUXURY UPGRADES LIKE POT FILLERS, HIS AND HER SHOWERS!! This 4-bedroom, 3-bath PLUS OFFICE invites you in with a CIRCLULAR DRIVEWAY with not one but THREE FAMILY SPACES has seen HIGH END IMPROVEMENTS some of which are *NEW ROOF *NEW WINDOWS*NEW SIDING*NEW FIXTURES*NEW FLOORING*WHOLE NEW KITCHEN*WHOLE NEW BATHROOMS*HVAC*WATER HEATER AND LAUNDRY! The heart of the home - the kitchen - has been completely redesigned with quartz countertops, new cabinetry, and brand-new appliances, creating a fresh and modern gathering space. All bathrooms have been fully renovated, including the addition of a new bathroom to enhance functionality and flow. The home has also been expanded to include a new laundry space and additional finished area, offering additional living space perfect for entertaining, a media room, home office, or guest retreat. Enjoy outdoor living with a brand-new deck and porch overlooking the private setting - ideal for relaxing evenings or weekend gatherings. With extensive re-wiring and re-plumbing completed during the renovation, this home offers not only beautiful finishes but meaningful system upgrades for added peace of mind. 1 YEAR RATE BUYDOWN PROVIDED BY PREFERRED LENDER!! Location is unbeatable- Over 100 miles of Recreation Paths, Lakes, Golf Course, minutes to the airport (avoid all 54/74 fiascos), close to Trilith , walk to the Farmers Market enjoy so many great restaurants within minutes, shopping is a hop skip and a jump!!
Full Property Details
Full Property Details for 13 Perthshire Dr
General
- Sold For: $665,000
- Taxes: $4,836 (24)
- Status: Closed
- Type: Single Family
- Source: GAMLS_Atlanta
- MLS ID: 10796965
- Added to Site: 241 day(s) ago
Interior
- Rooms/Areas: Bonus Room, Family Room, Foyer, Game Room, Keeping Room, Laundry, Media Room, Office
- Interior Features: Separate Shower
- Appliances: Dishwasher, Disposal, Oven/Range (Combo), Refrigerator
Rooms
Bathrooms
- Total Bathrooms: 3
- Full Bathrooms: 3
- Upper Floor Baths: 2
- Upper - Full Baths: 2
- Main - Full Baths: 1
Bedrooms
- Total Bedrooms: 4
- Bedrooms Upper: 3
- Bedrooms-Up1: 3
- Bedrooms Main: 1
Other Rooms
- Kitchen: Breakfast Area, Kitchen Island, Solid-Surface Counters
- Laundry: Laundry Closet
Parking
- Parking Features: Attached, Garage, Garage Door Opener
Location
- County: Fayette
- Driving Directions: From Exit 61 on Interstate 85, take the ramp for GA-74 South toward Peachtree City. Continue south on GA-74 for approximately 10 miles. As you enter Peachtree City, turn right onto Peachtree Parkway (if not already merged as GA-74/Peachtree Parkway) and continue for about 2 miles. Turn left onto Kedron Drive, then take a right onto Perthshire Drive. Continue down Perthshire Drive until you reach 13 Perthshire Drive, which will be on your right.
School Information
- Elementary School: Peachtree City
- Middle School: Booth
- High School: Mcintosh
Community
- Assoc. Fees Include: None
Heating & Cooling
- Cooling Type: Ceiling Fan(s), Central Air
- Heating Type: Central, Electric, Forced Air
Utilities
- Water/Sewer: Public Sewer
Structural Information
- Architectural Style: Other
- Construction Status: Resale
- Basement: Yes
- Basement Desc.: Finished, Full, Interior Entry, Unfinished
- Roof: Composition
- Stories/Levels: Multi/Split
- Living Area: 2,481 Sq. Ft.
- Finished Total: 2,481 Sq. Ft.
- Finished Above Grnd: 2,481 Sq. Ft.
- Year Built: 1972
Lot Features
- Lot Size (Acres): 0.66
- Lot Size Range: .66
- Lot Size Source: Public Records
- Lot Description: Greenbelt, Level
Financial Considerations
- Tax Amount: $4,836.66
- Tax Year: 24
Listing Courtesy of: Keller Williams Realty Atl. Partners
Sold by Virtual Properties Realty.com

Get Pre-Approved Today
Schools
Schools serving 13 Perthshire Dr
School District:Fayette County School District
| Name | Grades | Distance |
|---|---|---|
Peachtree City Elementary School 201 Wisdom Road, Peachtree City, GA 30269 | PK-5 | 0.5 mi |
Booth Middle School 250 Stagecoach Road, Peachtree City, GA 30269 | 6-8 | 1.8 mi |
Mcintosh High School 201 Walt Banks Road, Peachtree City, GA 30269 | 9-12 | 1.2 mi |
Disclaimer:
School attendance boundaries provided by ATTOM Data Solutions and are for reference only. Contact the school directly to verify enrollment eligibility.
Price & Sales History for 13 Perthshire Dr
Date
Details
Price
Change
Source
9/29/2026
Sold
$665,000
-2.06%
MLS
7/29/2026
Price Reduced
$679,000
-2.3%
MLS
2/12/2026
Listed
$695,000
—
MLS
Disclaimer: Historical sales information is derived from public records provided by the county offices. Information is not guaranteed and should be independently verified.
13 Perthshire Drive, Peachtree City, GA 30269 (MLS# 10796965) is a Single Family property that was sold at $665,000 on September 29, 2026. Want to learn more about 13 Perthshire Drive? Do you have questions about finding other Single Family real estate for sale in Peachtree City? You can browse all Peachtree City real estate or contact a Coldwell Banker agent to request more information.