Full Property Details for 1412 Creston Hill
General
- Sold For: $969,000
- HOA FEE: $600
- Taxes: $12,306 (2025)
- Status: Closed
- Type: Single Family
- Source: GAMLS_Atlanta
- MLS ID: 10773883
- Added to Site: 193 day(s) ago
Interior
- Rooms/Areas: Bonus Room, Family Room, Foyer, Great Room, Laundry, Loft, Office
- Interior Features: Double Vanity, High Ceilings, Master On Main Level, Separate Shower, Soaking Tub, Tile Bath, Tray Ceiling(s), Two Story Foyer, Vaulted Ceiling(s), Walk-In Closet(s), Wet Bar
- Fireplace: Yes
- Number of Fireplaces: 2
- Appliances: Cooktop, Dishwasher, Disposal, Double Oven, Dryer, Gas Water Heater, Microwave, Refrigerator, Stainless Steel Appliance(s), Tankless Water Heater, Washer
Rooms
- Total Bathrooms: 5
- Full Bathrooms: 4
- Half Bathrooms: 1
- Upper Floor Baths: 2
- Upper - Full Baths: 2
- Main - Full Baths: 1
- Main - 1/2 Baths: 1
- Lower - Full Baths: 1
- Total Bedrooms: 4
- Bedrooms Upper: 2
- Bedrooms Lower: 1
- Bedrooms-Up1: 2
- Bedrooms Main: 1
- Bedrooms-Dn1: 1
- Kitchen: Breakfast Area, Breakfast Bar, Kitchen Island, Solid-Surface Counters, Walk-In Pantry
- Laundry: Other
Additional Information
Parking
- Parking Features: Attached, Kitchen Level, Side/Rear Entrance
Location
- County: Fayette
- Driving Directions: From Peachtree Pkwy, turn into Kedron Hills subdivision. Follow Loring Lane to left on Astoria, then right on Creston Hill.
School Information
- Elementary School: Crabapple
- Middle School: Booth
- High School: Mcintosh
Community
- Assoc. Fees Include: Swimming
Heating & Cooling
- Cooling Type: Central Air
- Heating Type: Central
Utilities
- Water/Sewer: Public Sewer
Structural Information
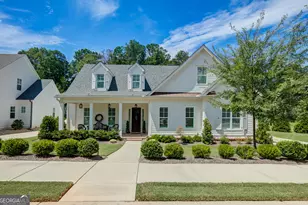
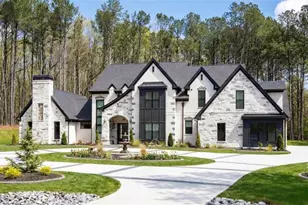
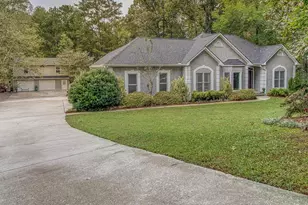
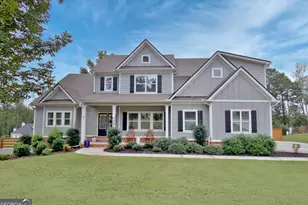
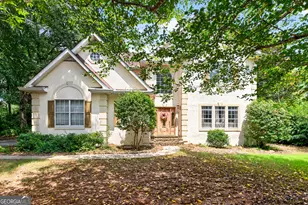
- Architectural Style: European, Traditional, Tudor
- Construction Status: Resale
- Basement: Yes
- Basement Desc.: Finished Bath, Daylight, Finished, Full
- Roof: Composition
- Stories/Levels: Two
- Living Area: 4,177 Sq. Ft.
- Finished Total: 4,177 Sq. Ft.
- Finished Above Grnd: 3,077 Sq. Ft.
- Finished Below Grnd: 1,100 Sq. Ft.
- Unfin. Below Grnd: 600 Sq. Ft.
- Year Built: 1999
Lot Features
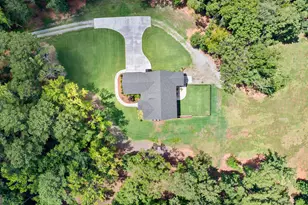
- Lot Size (Acres): 0.81
- Lot Size Range: .81
- Lot Size Source: Public Records
- Lot Description: Cul-De-Sac, Level
Financial Considerations
- Association Fee: Yes
- Association Fee: $600
- Tax Amount: $12,306
- Tax Year: 2025
Listing Courtesy of: Watlington & Buckles, Inc.
Sold by Crye-Leike, Realtors