This is a carousel with tiles that activate property listing cards. Use the previous and next buttons to navigate.
1/1
$1,050,000
This is a carousel with tiles that activate property listing cards. Use the previous and next buttons to navigate.
1/1
Property Description
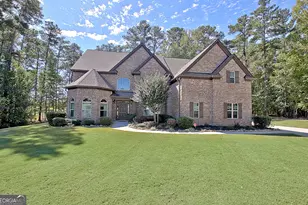
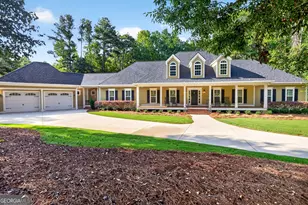
Welcome to this exceptional home nestled on a quiet cul-de-sac in the highly sought-after Avalon Park neighborhood of Peachtree City! OPEN HOUSE WEDNESDAY 4/29! Situated on one acre, this 5 bedroom, 4 bath home with primary on the main, gunite pool and 2 - two car garages is like no other available! Step inside the main level to find a spacious formal dining room and a beautifully appointed kitchen that opens seamlessly to the family room with soaring vaulted ceilings. Large primary suite is on the main and has a en-suite with double vanities, separate shower and tub and custom closet. A private and peaceful guest room is also on the main and offers a beautifully updated full bathroom. The full deck makes entertaining easy and overlooks the sparkling salt water gunite pool and spa! Large laundry and one of the 2 car garages are also conveniently located on the main level. Upstairs, you'll find a versatile loft space, two additional bedrooms, a full bathroom, huge closets, bonus room and walk-in attic storage for added convenience. The finished basement expands your living space with a bedroom, full bathroom, spacious den with wet bar, game room, storage room, and flows easily to the backyard and lower level 2 car garage. Car enthusiasts and hobbyists will love the TWO separate 2-car garages, offering ample space for vehicles, golf carts, toys of all kinds and workshop needs. Homes like this are a rare opportunity in Peachtree City - providing the perfect blend of privacy for entertaining and space - zoned for top-rated schools and just minutes from everything Peachtree City has to offer.
Full Property Details
Full Property Details for 1600 Pembrook Ct
General
- Sold For: $1,050,000
- Taxes: $10,463 (24)
- Status: Closed
- Type: Single Family
- Source: GAMLS_Atlanta
- MLS ID: 10738296
- Added to Site: 82 day(s) ago
Interior
- Rooms/Areas: Bonus Room, Exercise Room, Family Room, Foyer, Game Room, Great Room, Laundry, Loft, Office, Other
- Interior Features: Double Vanity, High Ceilings, In-Law Floorplan, Master On Main Level, Soaking Tub, Tile Bath, Tray Ceiling(s), Two Story Foyer, Vaulted Ceiling(s), Walk-In Closet(s), Wet Bar
- Fireplace: Yes
- Number of Fireplaces: 2
- Fireplace(s): Basement, Family Room, Gas Starter, Basement, Family Room, Gas Starter
- Appliances: Dishwasher, Ice Maker, Microwave, Oven (Wall), Refrigerator
Rooms
Bathrooms
- Total Bathrooms: 4
- Full Bathrooms: 4
- Upper Floor Baths: 1
- Upper - Full Baths: 1
- Main - Full Baths: 2
- Lower - Full Baths: 1
Bedrooms
- Total Bedrooms: 5
- Bedrooms Upper: 2
- Bedrooms Lower: 1
- Bedrooms-Up1: 2
- Bedrooms Main: 2
- Bedrooms-Dn1: 1
Other Rooms
- Kitchen: Breakfast Area, Breakfast Bar, Solid-Surface Counters, Walk-In Pantry
- Laundry: In Hall
Additional Information
- Pool: Yes
- Pool Description: Heated, Hot Tub, In Ground, Salt Water
Exterior
- Exterior Features: Lighting
Parking
- Parking Features: Attached, Garage, Garage Door Opener, Kitchen Level, RV/Boat Parking, Storage
Location
- County: Fayette
- Driving Directions: From Hwy 54 go south on Robinson Road and left into Avalon subdivision. Left on Pennfair and home is on the right at Pembrook cup-de-sac.
School Information
- Elementary School: Huddleston
- Middle School: Booth
- High School: Mcintosh
Community
- Assoc. Fees Include: None
Heating & Cooling
- Cooling Type: Ceiling Fan(s), Central Air, Zoned
- Heating Type: Forced Air, Natural Gas
Utilities
- Water/Sewer: Public Sewer
Structural Information
- Architectural Style: European, Traditional
- Construction Status: Resale
- Basement: Yes
- Basement Desc.: Finished Bath, Daylight, Exterior Entry, Finished, Full, Interior Entry
- Roof: Composition
- Stories/Levels: Three Or More
- Living Area: 4,314 Sq. Ft.
- Finished Total: 4,314 Sq. Ft.
- Finished Above Grnd: 3,103 Sq. Ft.
- Finished Below Grnd: 1,211 Sq. Ft.
- Unfin. Below Grnd: 200 Sq. Ft.
- Year Built: 1999
Lot Features
- Lot Size (Acres): 1
- Lot Size Range: 1
- Lot Size Source: Owner
- Lot Description: Cul-De-Sac
Financial Considerations
- Tax Amount: $10,463.41
- Tax Year: 24
Listing Courtesy of: DeGolian Realty
Sold by eXp Realty

Get Pre-Approved Today
Schools
Schools serving 1600 Pembrook Ct
School District:Fayette County School District
| Name | Grades | Distance |
|---|---|---|
Huddleston Elementary School 200 McIntosh Trail, Peachtree City, GA 30269 | K-5 | 1.7 mi |
Booth Middle School 250 Stagecoach Road, Peachtree City, GA 30269 | 6-8 | 0.8 mi |
Mcintosh High School 201 Walt Banks Road, Peachtree City, GA 30269 | 9-12 | 1.1 mi |
Disclaimer:
School attendance boundaries provided by ATTOM Data Solutions and are for reference only. Contact the school directly to verify enrollment eligibility.
Price & Sales History for 1600 Pembrook Ct
Date
Details
Price
Change
Source
6/18/2026
Sold
$1,050,000
-8.7%
MLS
4/29/2026
Listed
$1,150,000
—
MLS
Disclaimer: Historical sales information is derived from public records provided by the county offices. Information is not guaranteed and should be independently verified.
1600 Pembrook Court, Peachtree City, GA 30269 (MLS# 10738296) is a Single Family property that was sold at $1,050,000 on June 18, 2026. Want to learn more about 1600 Pembrook Court? Do you have questions about finding other Single Family real estate for sale in Peachtree City? You can browse all Peachtree City real estate or contact a Coldwell Banker agent to request more information.