This is a carousel with tiles that activate property listing cards. Use the previous and next buttons to navigate.
1/1
$1,850,000
This is a carousel with tiles that activate property listing cards. Use the previous and next buttons to navigate.
1/1
Property Description
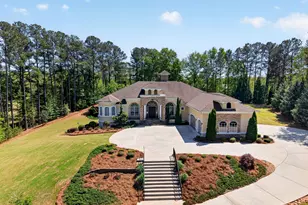
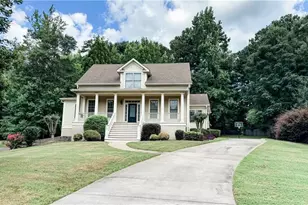
Tucked away on nearly 2.5 acres of complete privacy, this Custom-built Estate offers a rare opportunity to enjoy luxury living in the heart of Peachtree City. From the moment you walk through the grand double doors into the foyer, you know you've stepped into something truly special--a one-of-a-kind, 2015-built custom ranch with a fully finished terrace level that feels both elevated and effortless. This home is a true masterclass in architectural design, where every curve, ceiling detail, and space was created with intention. Soaring ceilings ranging from 14 to 22 feet are layered with coffered, barrel, and domed designs, complemented by intricate millwork, curved walls, and custom windows that flood the home with natural light. The main level features five spacious ensuite bedrooms--each comparable in size to a primary suite-with oversized vanities, custom tiled showers, and walk-in closets with built-ins. The primary suite is thoughtfully positioned on its own private wing, offering a true retreat with a sitting area, three walk-in closets, and a spa-inspired bath featuring a walk-in shower, freestanding soaking tub framed by bay windows, along with generous cabinetry, vanities and built-ins. The formal living and dining rooms make a statement, anchored by floor-to-ceiling built-ins and custom cabinetry, with a dining space designed to host gatherings of 14+. Double doors lead to a private side patio, creating the perfect setting for intimate outdoor entertaining. At the heart of the home, the chef's kitchen opens seamlessly into the great room and features gorgeous cabinetry, a walk-in pantry, pot-filler faucet, a massive island for prep along with additional eat-in counter space. The casual dining area is truly exceptional, highlighted by a domed ceiling and a curved wall of windows overlooking the covered veranda and PebbleTec pool/spa. A second kitchen just off the great room and deck adds flexibility-ideal for outdoor entertaining or keeping cooking aromas separate. A private office, half bath and full laundry room finish the thoughtfully designed main level just shy of 6,000 sq ft. The expansive covered veranda wraps across the back of the home, with access from the primary suite, living areas, and one of the ensuite bedrooms-creating a seamless indoor-outdoor lifestyle. Downstairs, the terrace level continues to impress with 14-foot ceilings and eight-foot doors, offering a layout designed for entertaining and extended living. Features include a private theater room, expansive open living space with bar area, and two oversized bedrooms connected by a beautifully appointed full bath, plus an additional half bath-ideal for guests or multi-generational living. An additional private patio is accessible from the terrace level. The 2.45-acre lot provides exceptional privacy along with ample yard space for recreation, gardening, or simply enjoying the outdoors. The 5-year new PebbleTec saltwater pool and spa with tanning shelf and modern technology creates a true resort-style experience. Additional features-including 900 sq. ft 3-car drive-through garage with EV charger, new tankless water heaters, foam insulation, abundant storage, plantation shutters on every main-level door and window, and an invisible pet fence-add both efficiency and ease of living. Located in the sought-after Hyde Park subdivision, where custom homes rarely come available, this property offers the unique combination of an estate property just minutes from everyday conveniences such as shopping, dining, amenities and award-winning schools. Hyde Park also features a neighborhood pond, dock and gazebo, with direct access to Peachtree City's golf cart paths, and a private neighborhood path with access to nearby schools. Designed for both grand entertaining and everyday living, this property is truly exceptional.
Full Property Details
Full Property Details for 202 Carriage Ln
General
- Sold For: $1,850,000
- Taxes: $13,439 (2025)
- Status: Closed
- Type: Single Family
- Source: GAMLS_Atlanta
- MLS ID: 10730766
- Added to Site: 100 day(s) ago
Interior
- Rooms/Areas: Bonus Room, Den, Exercise Room, Family Room, Foyer, Game Room, Great Room, Keeping Room, Laundry, Library, Media Room, Office, Sun Room
- Interior Features: Beamed Ceilings, Bookcases, Double Vanity, High Ceilings, In-Law Floorplan, Master On Main Level, Roommate Plan, Separate Shower, Soaking Tub, Split Bedroom Plan, Tile Bath, Tray Ceiling(s), Vaulted Ceiling(s), Walk-In Closet(s)
- Appliances: Gas Water Heater, Convection Oven, Cooktop, Dishwasher, Double Oven, Disposal, Ice Maker, Microwave, Oven (Wall), Stainless Steel Appliance(s)
Rooms
Bathrooms
- Total Bathrooms: 8
- Full Bathrooms: 6
- Half Bathrooms: 2
- Main - Full Baths: 5
- Main - 1/2 Baths: 1
- Lower - Full Baths: 1
- Lower - 1/2 Baths: 1
Bedrooms
- Total Bedrooms: 7
- Bedrooms Lower: 2
- Bedrooms Main: 5
- Bedrooms-Dn1: 2
Other Rooms
- Kitchen: Breakfast Area, Breakfast Bar, Breakfast Room, Kitchen Island, Second Kitchen, Solid-Surface Counters, Walk-In Pantry
- Laundry: In Hall
Additional Information
- Pool: Yes
- Pool Description: Heated, Hot Tub, In Ground, Salt Water
Exterior
- Exterior Features: Fire Pit, Lighting, Sprinkler System
Parking
- Parking Features: Attached, Electric Vehicle Charging Station(s), Garage, Garage Door Opener, Guest, Kitchen Level, Parking Pad, Side/Rear Entrance, Storage
Location
- County: Fayette
- Driving Directions: From Hwy 54, Turn on Carriage Lane. You will continue on Carriage Lane until you reach the entrance to Hyde Park, Home on the Left.
School Information
- Elementary School: Huddleston
- Middle School: Booth
- High School: Mcintosh
Community
- Assoc. Fees Include: Facilities Fee, Other
Heating & Cooling
- Cooling Type: Electric, Ceiling Fan(s), Central Air, Zoned, Dual
- Heating Type: Natural Gas, Central, Zoned, Dual
Utilities
- Water/Sewer: Septic Tank
Structural Information
- Architectural Style: European, French Provincial, Mediterranean, Ranch
- Construction Status: Resale
- Basement: Yes
- Basement Desc.: Finished Bath, Daylight, Exterior Entry, Finished, Full, Interior Entry
- Roof: Composition
- Stories/Levels: One
- Living Area: 8,916 Sq. Ft.
- Finished Total: 8,916 Sq. Ft.
- Finished Above Grnd: 5,967 Sq. Ft.
- Finished Below Grnd: 2,949 Sq. Ft.
- Unfin. Below Grnd: 162 Sq. Ft.
- Year Built: 2015
Lot Features
- Lot Size (Acres): 2.45
- Lot Size Range: 2.45
- Lot Size Source: Public Records
- Lot Description: Level, Open Lot, Private, Sloped
Financial Considerations
- Association Fee: Yes
- Tax Amount: $13,439
- Tax Year: 2025
Disclosures and Reports
- Lot Number: 68
Listing Courtesy of: Drake Realty of Greater Atlanta
Sold by Aria Realty Inc

Get Pre-Approved Today
Schools
Schools serving 202 Carriage Ln
School District:Fayette County School District
| Name | Grades | Distance |
|---|---|---|
Huddleston Elementary School 200 McIntosh Trail, Peachtree City, GA 30269 | K-5 | 2.4 mi |
Booth Middle School 250 Stagecoach Road, Peachtree City, GA 30269 | 6-8 | 0.2 mi |
Mcintosh High School 201 Walt Banks Road, Peachtree City, GA 30269 | 9-12 | 0.7 mi |
Disclaimer:
School attendance boundaries provided by ATTOM Data Solutions and are for reference only. Contact the school directly to verify enrollment eligibility.
Price & Sales History for 202 Carriage Ln
Date
Details
Price
Change
Source
5/13/2026
Sold
$1,850,000
—
MLS
4/19/2026
Listed
$1,850,000
—
MLS
Disclaimer: Historical sales information is derived from public records provided by the county offices. Information is not guaranteed and should be independently verified.
202 Carriage Lane, Peachtree City, GA 30269 (MLS# 10730766) is a Single Family property that was sold at $1,850,000 on May 13, 2026. Want to learn more about 202 Carriage Lane? Do you have questions about finding other Single Family real estate for sale in Peachtree City? You can browse all Peachtree City real estate or contact a Coldwell Banker agent to request more information.